


Maintenance fees
$445.83
Locker
None
Exposure
-
Possession
-
Price per sqft
$481
Taxes
$3,420.72 (2026)
Outdoor space
Balcony, Patio
Age of building
21 years old
See what's nearby
Description
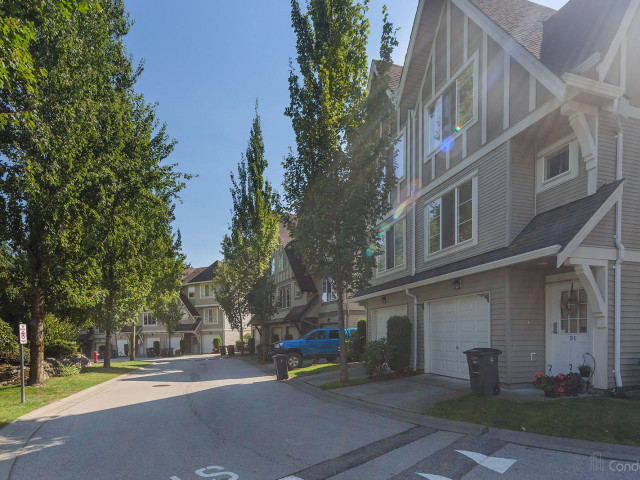
Perfect property @ a Great price! Well maintained CORNER unit with 3 bed 2 bath in the heart of Sullivan!Main floor walkout to the LARGE backyard & your own SIDE YARD both fully fenced sets this unit apart from the rest! BONUS extra 3rd PARKING right on your own driveway!This END UNIT is attached to a natural green space & creek habitat which is unobstructed from your EXTRA Windows .Other features include Double sinks,Extra large shower ensuite,NEW stainless steel appliances &NEW Washer/Dryer. Access to the Panorama Club's 10,000 SF facility that rivals to any deluxe hotel resort with Large outdoor Pool,Gym,Hot Tub,Spa,2 Lounges,BBq area,Theatre, Indoor Hockeyarea, children's playground & more.Close to YMCA,Cambridge Elementary & Sullivan Park. 3 Hour OpenHouse :15th Nov/SUN : 1- 4 PM
Broker: Century 21 Coastal Realty Ltd.
MLS®#: R3179059
Property details
Neighbourhood:
Parking:
3
Parking type:
Other
Property type:
Condo Townhouse
Heating type:
Baseboard,
Style:
Townhouse
Ensuite laundry:
No
MLS Size:
1341 sqft
Listed on:
Oct 29, 2026
Show all details
Rooms
| Name | Size | Features |
|---|---|---|
Living Room | 11.17 x 13.00 ft | |
Dining Room | 10.67 x 13.00 ft | |
Kitchen | 15.33 x 10.42 ft |
Show all
Instant estimate:
orto view instant estimate
$27,928
lower than listed pricei
High
$640,236
Mid
$616,972
Low
$598,416
Have a home? See what it's worth with an instant estimate
Use our AI-assisted tool to get an instant estimate of your home's value, up-to-date neighbourhood sales data, and tips on how to sell for more.
Outdoor Patio
Sauna
Outdoor Pool
Included in Maintenance Fees
Water
Garbage Pickup
Gardening
Management
Recreation Facility

1/40
$699,999
41 days
3BD
3BA
2 Parking
1,402 sqft
Maint. Fee $517
MLS#: R3174191
RE/MAX Performance Realty

1/40
$599,000
42 days
2BD
2BA
2 Parking
1,228 sqft
Maint. Fee $427
MLS#: R3173771
Macdonald Realty Westmar

1/40
$699,000
204 days
2BD
2BA
3 Parking
1,310 sqft
Maint. Fee $425
MLS#: R3116850
RE/MAX Performance Realty

1/33
$669,000
69 days
2BD
3BA
2 Parking
1,366 sqft
Maint. Fee $347
MLS#: R3163702
SRS Panorama Realty
