


Maintenance fees
$681.87
Locker
None
Exposure
-
Possession
-
Price per sqft
$494
Taxes
$5,511.38 (2026)
Outdoor space
Balcony, Patio
Age of building
23 years old
See what's nearby
Description
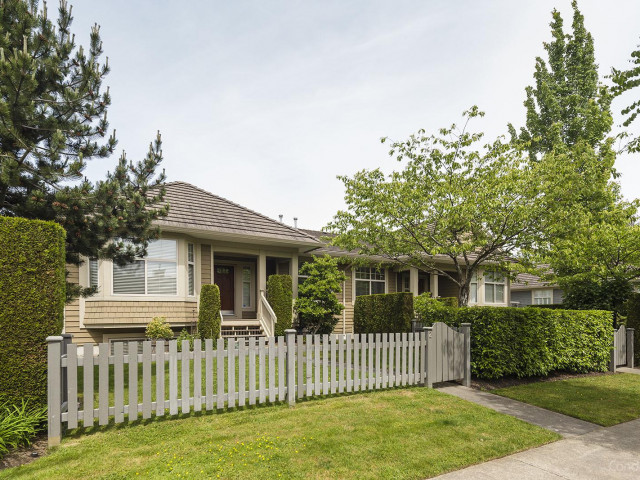
Welcome to Braemore at Carrington, tucked into the heart of Morgan Creek—one of South Surrey’s most sought-after communities. This light-filled,beautifully maintained home offers 2531 sqft of spacious living, plus an additional 891 sqft of unfinished basement—perfect for a media room, guestspace, or extra storage. The main floor is open and inviting, ideal for everyday living, complete with a generously sized primary bedroom and ensuite.Enjoy a welcoming front yard and a low-maintenance backyard designed for easy living. Set in a quiet, tucked-away location, yet just minutes toeverything—MC Golf Course, local shops, transit, restaurants, and quick access to Hwy 99. Residents of Braemore enjoy fantastic amenities, including a clubhouse, outdoor pool, pickleball courts and more!
Broker: Macdonald Realty (Surrey/152)
MLS®#: R3136434
Property details
Neighbourhood:
Parking:
2
Parking type:
Detached Garage
Property type:
Townhouse
Heating type:
Forced Air
Style:
Townhouse
Ensuite laundry:
Yes
MLS Size:
2531 sqft
Listed on:
Jun 16, 2026
Show all details
Rooms
| Name | Size | Features |
|---|---|---|
Foyer | 4.92 x 6.92 ft | |
Living Room | 24.33 x 14.33 ft | |
Family Room | 11.67 x 12.17 ft |
Show all
Instant estimate:
orto view instant estimate
$54,446
lower than listed pricei
High
$1,240,633
Mid
$1,195,554
Low
$1,159,596
Have a home? See what it's worth with an instant estimate
Use our AI-assisted tool to get an instant estimate of your home's value, up-to-date neighbourhood sales data, and tips on how to sell for more.
Tennis Court
Outdoor Pool
Included in Maintenance Fees
Garbage Pickup
Management
Recreation Facility

1/39
$1,188,000
72 days
3BD
3BA
2 Parking
2,157 sqft
Maint. Fee $594
MLS#: R3139273
Macdonald Realty (Surrey/152)

1/32
$1,348,800
329 days
3+1BD
4BA
2 Parking
2,703 sqft
Maint. Fee $509
MLS#: R3057466
Team 3000 Realty Ltd.

1/40
$1,089,000
72 days
3BD
4BA
2 Parking
2,524 sqft
Maint. Fee $436
MLS#: R3138646
Royal LePage - Wolstencroft

1/40
$1,149,000
113 days
3+1BD
4BA
2 Parking
2,751 sqft
Maint. Fee $638
MLS#: R3123994
Real Broker B.C. Ltd.
