


Maintenance fees
$383.00
Locker
None
Exposure
-
Possession
-
Price per sqft
$507
Taxes
$3,040.28 (2026)
Outdoor space
Balcony, Patio
Age of building
36 years old
See what's nearby
Description
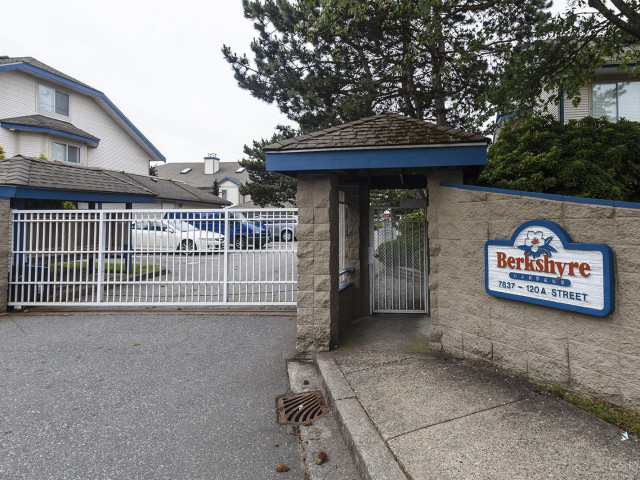
Berkshire Gardens! RENOVATED END UNIT. Stunning Two bedroom, 2 bath, ground floor, 1,237 sq ft townhome located in a quiet gated community. Walk directly into the UPDATED, open concept living room with gas fireplace, dining room and kitchen area leading to private patio/yard. New kitchen, new countertops, new appliances, new flooring, new lighting, new bathrooms and so much more. The large master bedroom offers walk in closet and gorgeous ensuite. Home offers Radiant heat and private storage right outside the unit. Includes 2 parking spots (1 garage 1 open), visitor parking, 2 pets allowed, and prime location make this one of the most coveted townhouse complexes in Surrey. Centrally located near schools, shopping, transit with easy access to Alex Fraser and sky train. Move in and enjoy!
Broker: Century 21 Coastal Realty Ltd.
MLS®#: R3161414
Property details
Neighbourhood:
Parking:
2
Parking type:
Detached Garage
Property type:
Townhouse
Heating type:
Hot Water,
Style:
Townhouse
Ensuite laundry:
No
MLS Size:
1232 sqft
Listed on:
Sep 8, 2026
Show all details
Rooms
| Name | Size | Features |
|---|---|---|
Living Room | 14.92 x 16.92 ft | |
Dining Room | 10.92 x 11.25 ft | |
Kitchen | 11.25 x 12.33 ft |
Show all
Instant estimate:
orto view instant estimate
$18,784
lower than listed pricei
High
$628,866
Mid
$606,016
Low
$587,789
Have a home? See what it's worth with an instant estimate
Use our AI-assisted tool to get an instant estimate of your home's value, up-to-date neighbourhood sales data, and tips on how to sell for more.
Outdoor Patio
Included in Maintenance Fees
Garbage Pickup
Gardening
Management

1/32
$655,000
243 days
2BD
2BA
1 Parking
1,186 sqft
Maint. Fee $375
MLS#: R3090754
Century 21 Coastal Realty Ltd.

1/40
$674,900
47 days
3BD
2BA
2 Parking
1,209 sqft
MLS#: R3160223
eXp Realty of Canada Inc.

1/32
$669,900
48 days
2BD
2BA
2 Parking
1,054 sqft
Maint. Fee $330
MLS#: R3159920
Sutton Group Seafair Realty

1/35
$639,000
32 days
2BD
2BA
2 Parking
1,230 sqft
Maint. Fee $311
MLS#: R3165104
RE/MAX Westcoast
