


Maintenance fees
$454.63
Locker
None
Exposure
-
Possession
-
Price per sqft
$394
Taxes
$3,134.9 (2026)
Outdoor space
Balcony, Patio
Age of building
38 years old
See what's nearby
Description
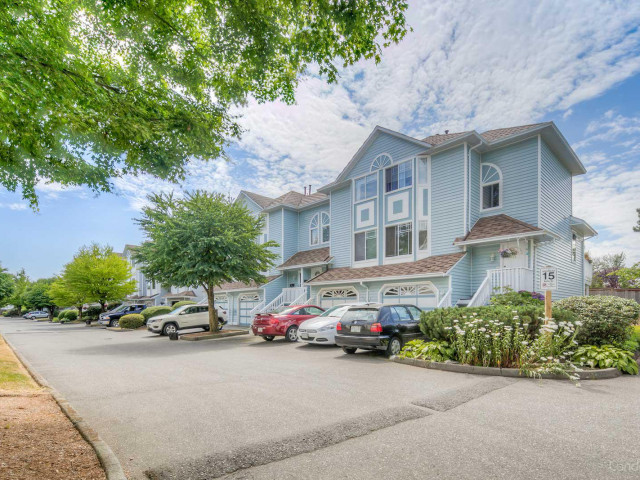
Set in the heart of Fleetwood-Tynehead, this three-level townhome gives a growing family real room to spread out across 1,738 square feet. The main floor lives open and bright, with a connected living and dining area made for gatherings, a functional kitchen, and a separate eating area alongside. Upstairs are three bedrooms, including a primary with its own three-piece ensuite. The lower level adds a generous recreation room and a two-piece bath, a flexible space that works as a teen hangout, guest quarters, or a fourth bedroom. A single garage, private sundeck, cozy natural gas fireplace, and in-suite laundry complete the picture, while shopping, transit, schools, and parks all sit close by. Buy this home and enjoy my 1-Year Buyer Satisfaction Guarantee Program.
Broker: eXp Realty of Canada, Inc.
MLS®#: R3148699
Property details
Neighbourhood:
Parking:
2
Parking type:
Detached Garage
Property type:
Condo Apt
Heating type:
Electric,
Style:
Apartment/Condo
Ensuite laundry:
No
MLS Size:
1738 sqft
Listed on:
Jul 22, 2026
Show all details
Rooms
| Name | Size | Features |
|---|---|---|
Living Room | 12.00 x 16.00 ft | |
Dining Room | 8.00 x 11.50 ft | |
Kitchen | 10.00 x 12.33 ft |
Show all
Instant estimate:
orto view instant estimate
$836
higher than listed pricei
High
$711,572
Mid
$685,836
Low
$665,672
Have a home? See what it's worth with an instant estimate
Use our AI-assisted tool to get an instant estimate of your home's value, up-to-date neighbourhood sales data, and tips on how to sell for more.
Outdoor Patio
Included in Maintenance Fees
Garbage Pickup
Gardening
Management
Recreation Facility

1/36
$649,000
6 days
3BD
2BA
2 Parking
1,505 sqft
Maint. Fee $674
MLS#: R3153148
Sutton Group - 1st West Realty

1/35
$718,800
36 days
3BD
2BA
2 Parking
1,575 sqft
Maint. Fee $732
MLS#: R3143187
Sutton Group - 1st West Realty

1/36
$665,000
77 days
3BD
2BA
2 Parking
1,605 sqft
Maint. Fee $504
MLS#: R3127529
Royal LePage - Wolstencroft
