


Maintenance fees
$370.34
Locker
None
Exposure
-
Possession
-
Price per sqft
$528
Taxes
$3,105.41 (2026)
Outdoor space
Balcony, Patio
Age of building
24 years old
See what's nearby
Description
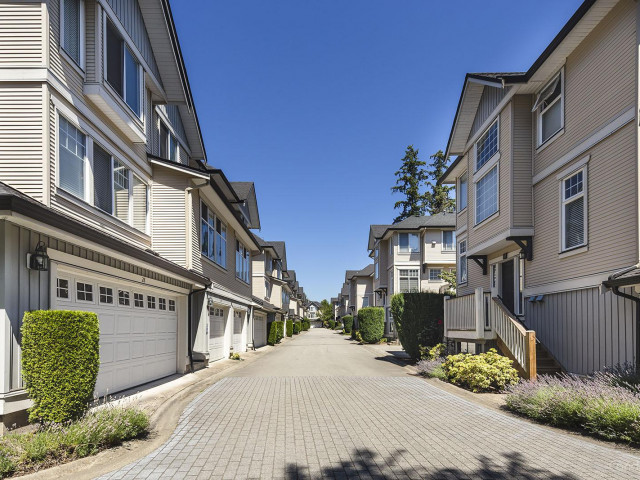
Welcome to Avalon Woods! This beautifully updated townhouse in the heart of Fleetwood boasts over $60,000 in RECENT UPGRADES: NEW furnace, RENOVATED bathroom, NEW appliances, NEW carpets, NEW lighting, and FRESHLY PAINTED throughout. The open living room is anchored by a gas fireplace and steps out to a 173 Sq.Ft. patio, plus an additional balcony. Two large bedrooms upstairs, plus another below that works PERFECTLY as a guest room or home office. With Francis Park and Fleetwood Park right outside your door, schools just steps away, easy Highway 1 accessibility, and the Tynehead trails minutes up the road, this is Fleetwood family living at its FINEST. This home is truly TURN KEY and MOVE-IN READY. Homes like this don't last! OPEN HOUSE: Saturday August 8th and Sunday August 9th, 2-4pm.
Broker: LPT Realty ULC
MLS®#: R3150433
Property details
Neighbourhood:
Parking:
Yes
Parking type:
Detached Garage
Property type:
Townhouse
Heating type:
Forced Air
Style:
Townhouse
Ensuite laundry:
Yes
MLS Size:
1324 sqft
Listed on:
Jul 28, 2026
Show all details
Rooms
| Name | Size | Features |
|---|---|---|
Living Room | 14.00 x 14.17 ft | |
Eating Area | 8.58 x 11.58 ft | |
Kitchen | 10.00 x 10.33 ft |
Show all
Instant estimate:
orto view instant estimate
$12,576
lower than listed pricei
High
$712,306
Mid
$686,424
Low
$665,779
Have a home? See what it's worth with an instant estimate
Use our AI-assisted tool to get an instant estimate of your home's value, up-to-date neighbourhood sales data, and tips on how to sell for more.
Pets
Included in Maintenance Fees
Water
Garbage Pickup
Gardening
Management
Recreation Facility

1/32
$679,000
38 days
2BD
3BA
1 Parking
1,238 sqft
Maint. Fee $409
MLS#: R3157410
Sutton Group - 1st West Realty

1/28
$699,900
52 days
2BD
2BA
2 Parking
1,414 sqft
Maint. Fee $349
MLS#: R3152797
Macdonald Realty (Surrey/152)

1/37
$638,000
45 days
2BD
2BA
2 Parking
1,369 sqft
Maint. Fee $428
MLS#: R3154745
Sutton Group - Supreme Realty Corporation

1/18
$699,000
12 days
2BD
2BA
1 Parking
1,376 sqft
Maint. Fee $326
MLS#: R3165216
Angell, Hasman & Associates Realty Ltd.
