


Maintenance fees
$533.84
Locker
Owned
Exposure
-
Possession
-
Price per sqft
$652
Taxes
$2,834.7 (2025)
Outdoor space
Balcony, Patio
Age of building
12 years old
See what's nearby
Description
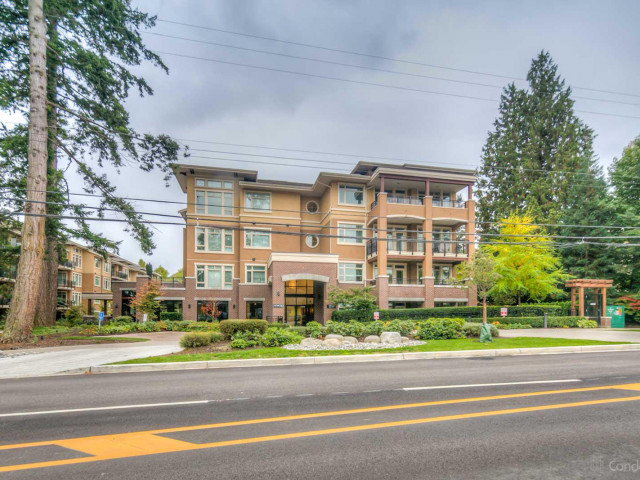
Step into this impeccably finished 2 bed, 2 bath plus den ground-floor home at Adagio I and enjoy the rare bonus of your own private yard and covered patio perfect for morning coffee, pets, or gardening. Offering 1073 sqft, the bright and welcoming layout features large windows, 9-foot ceilings and a seamless indoor-outdoor flow. The stunning kitchen includes a large island, granite countertops, stainless steel appliances, a 5-burner gas range, and ample storage. Spacious living and dining areas are ideal for relaxing or entertaining. Bedrooms are thoughtfully separated, with a primary suite featuring a walk-through closet and spa-inspired ensuite. The den includes a built-in desk, creating the perfect work-from-home space. Enjoy premium amenities including a fitness centre and steam room.
Broker: RE/MAX Select Properties
MLS®#: R3149227
Property details
Neighbourhood:
Parking:
Yes
Parking type:
Detached Garage
Property type:
Condo Apt
Heating type:
Baseboard,
Style:
Apartment/Condo
Ensuite laundry:
Yes
MLS Size:
1073 sqft
Listed on:
Jul 22, 2026
Show all details
Rooms
| Name | Size | Features |
|---|---|---|
Foyer | 8.17 x 10.92 ft | |
Living Room | 12.00 x 14.17 ft | |
Dining Room | 7.00 x 12.00 ft |
Show all
Instant estimate:
orto view instant estimate
$10,239
higher than listed pricei
High
$736,787
Mid
$710,139
Low
$689,261
Have a home? See what it's worth with an instant estimate
Use our AI-assisted tool to get an instant estimate of your home's value, up-to-date neighbourhood sales data, and tips on how to sell for more.
Included in Maintenance Fees
Water
Heat
Garbage Pickup
Gardening
Management
Recreation Facility

1/40
$709,000
25 days
2BD
2BA
1 Parking
1,065 sqft
Maint. Fee $500
MLS#: R3147274
Macdonald Realty (Surrey/152)

1/40
$599,000
53 days
2BD
2BA
1 Parking
1,113 sqft
Maint. Fee $636
MLS#: R3137919
RE/MAX 2000 Realty

1/40
$629,000
175 days
2BD
2BA
0 Parking
1,021 sqft
Maint. Fee $474
MLS#: R3089641
Sutton Group-West Coast Realty (Surrey/24)

1/22
$736,400
67 days
3BD
2BA
1 Parking
1,035 sqft
Maint. Fee $404
MLS#: R3132876
Oakwyn Realty Ltd.
