


Maintenance fees
$626.11
Locker
None
Exposure
-
Possession
-
Price per sqft
$529
Taxes
$2,694.82 (2025)
Outdoor space
-
Age of building
16 years old
See what's nearby
Description
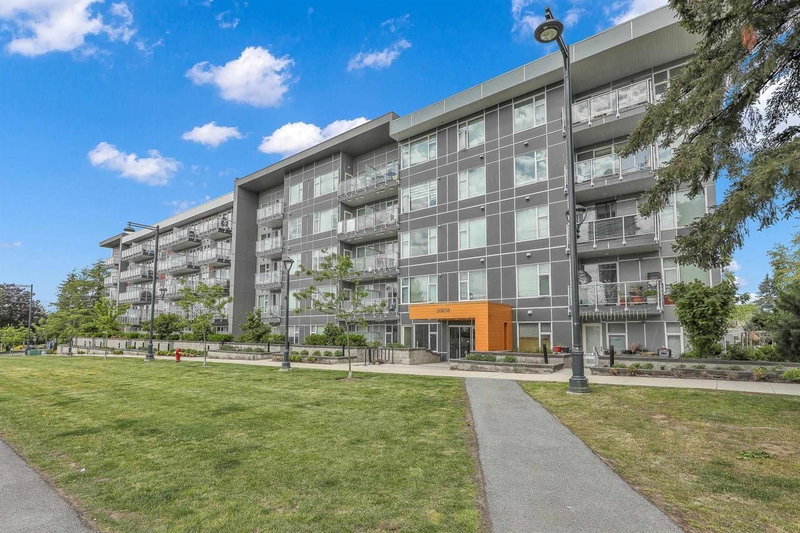
This stunning penthouse loft-style corner unit offers an open-concept layout w/soaring ceilings & abundant natural light. The spacious living room features impressive 16400t windows overlooking a quiet, south-facing garden, creating a bright and inviting atmosphere w/excellent privacy. This unique home offers 2 bedrooms + den and 2 baths across approx 1,131 sqft of thoughtfully designed living space. The versatile loft-style second bedroom can also serve as a family room or home office, with direct access to a huge private covered rooftop deck-perfect for entertaining or relaxing. Additional features include 2 secure underground parking stalls & a storage locker. Open House Sun 2-4pm Oct 25
Broker: Evergreen West Realty
MLS®#: R3110021
Open House Times
Sunday, Oct 25th
2:00pm - 4:00pm
Property details
Neighbourhood:
Parking:
2
Parking type:
Underground
Property type:
Condo Apt
Heating type:
Baseboard,
Style:
Apartment/Condo
Ensuite laundry:
No
MLS Size:
1131 sqft
Listed on:
Apr 10, 2026
Show all details
Rooms
| Name | Size | Features |
|---|---|---|
Living Room | 11.42 x 14.00 ft | |
Kitchen | 10.67 x 12.00 ft | |
Den | 6.25 x 10.00 ft |
Show all
Instant estimate:
orto view instant estimate
$30,230
lower than listed pricei
High
$589,075
Mid
$567,770
Low
$551,077
Have a home? See what it's worth with an instant estimate
Use our AI-assisted tool to get an instant estimate of your home's value, up-to-date neighbourhood sales data, and tips on how to sell for more.
Included in Maintenance Fees
Heat
Garbage Pickup
Gardening
Hot Water
Management
Recreation Facility
Water


1/25
$529,000
101 days
2BD
2BA
1 Parking
999 sqft
Maint. Fee $590
MLS#: R3146101
Sutton Group-West Coast Realty

1/27
$539,000
143 days
2BD
2BA
1 Parking
1,031 sqft
Maint. Fee $600
MLS#: R3130930
Sutton Group-West Coast Realty

1/40
$625,900
16 days
2BD
2BA
1 Parking
1,004 sqft
Maint. Fee $535
MLS#: R3172758
Real Broker B.C. Ltd.
1/40
$656,000
135 days
3BD
2BA
2 Parking
1,101 sqft
Maint. Fee $579
MLS#: R3134696
RE/MAX Crest Realty
