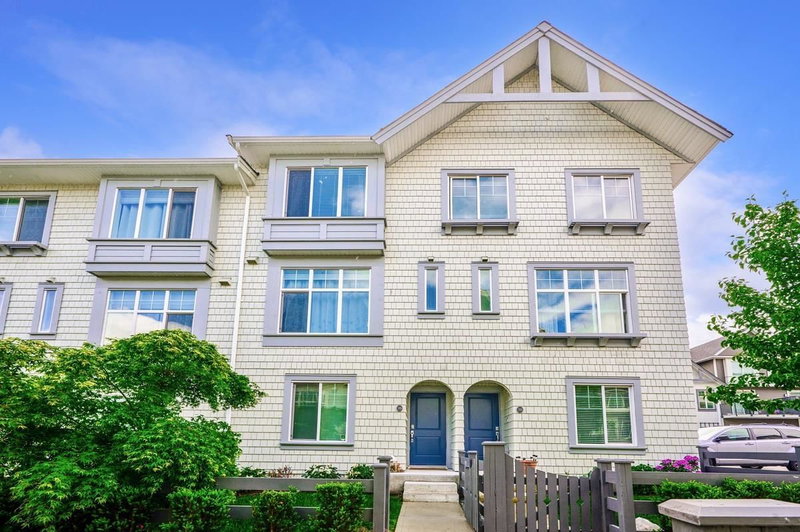
39 - 8168 136a Street, Surrey

39 - 8168 136a Street
1/1
4
 bed
4
 bath
2
 parking
1557
 sqft
Townhouse
* This unit size is calculated from condos.ca data
$850,000
For Sale
3 hours
 on site
$850,000
* This unit size is calculated from condos.ca data
Click to open the pre-gallery to get the direction
Maintenance fees
$350.52
Locker
None
Exposure
-
Possession
-
Price per sqft
$546
Taxes
$2,917.91 (2026)
Outdoor space
-
Age of building
5 years old
See what's nearby
Description
Welcome to Kings Landing by Dawson + Sawyer! Nestled in the Bear Creek area, close to shopping, amenities, and restaurants. This 4 Bedroom 4 bath townhome plan features a fenced and gated front yard with bedroom and full bathroom on the ground level. Large living room and over height ceilings, house sized kitchen with an island and dining room on the main level with built-in cabinetry. Primary bedroom is large enough for a king sized bed, big closet and private spa-like ensuite with double sinks. Side by side double garage parking with EV charger. Faces the playground gives privacy. Pets and rentals allowed! Book for Private Viewing!
Broker: Woodhouse Realty
MLS®#: R3155067
Open House Times
Saturday, Aug 22nd
1:00pm - 3:00pm
Add to calendar
Sunday, Aug 23rd
1:00pm - 3:00pm
Add to calendar
Property details
Neighbourhood:
Parking:
2
Parking type:
Detached Garage
Property type:
Townhouse
Heating type:
Electric
Style:
Townhouse
Ensuite laundry:
No
MLS Size:
1557 sqft
Listed on:
Aug 13, 2026
Show all details
Rooms
NameSizeFeatures
Kitchen
14.08 x 11.67 ft
Living Room
14.42 x 15.00 ft
Dining Room
10.50 x 11.67 ft
Show all
Instant estimate:
orto view instant estimate
$15,319
higher than listed price
i
High
$897,946
Mid
$865,319
Low
$839,293
Have a home? See what it's worth with an instant estimate

Use our AI-assisted tool to get an instant estimate of your home's value, up-to-date neighbourhood sales data, and tips on how to sell for more.

89 - 13776 Central Avenue
1/34
$749,000
136 days
89 - 13776 Central Avenue
3BD
2BA
1 Parking
1,514 sqft
Maint. Fee $450
MLS#: R3104871
RE/MAX Blueprint
136 days
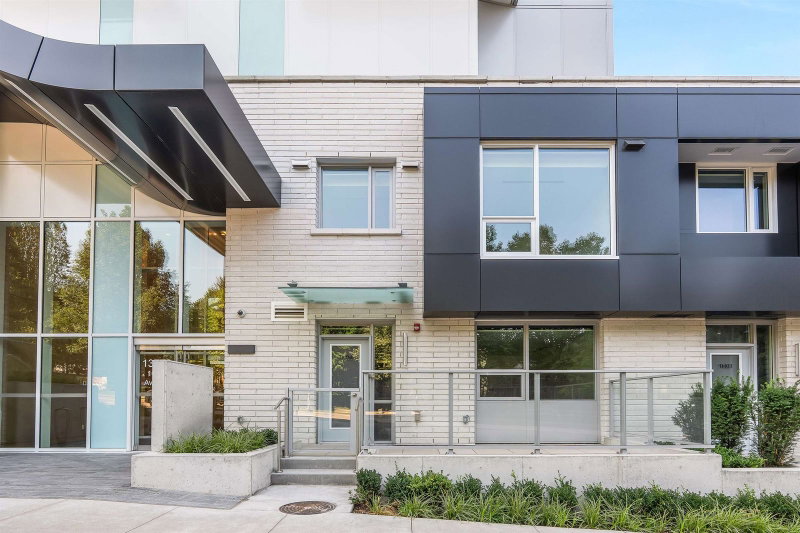
107 - 10488 138a Street
1/25
$869,900
29 days
107 - 10488 138a Street
3BD
3BA
2 Parking
1,530 sqft
Maint. Fee $842
MLS#: R3146509
Magnum Projects Ltd.
29 days
TH3 - 13720 100 Avenue
1/18
$788,888
161 days
TH3 - 13720 100 Avenue
3BD
2BA
2 Parking
1,367 sqft
Maint. Fee $893
MLS#: R3096812
Prompton Real Estate Services Inc.
161 days
TH3 - 13303 Central Avenue
1/35
$749,998
35 days
TH3 - 13303 Central Avenue
3BD
3BA
2 Parking
1,417 sqft
Maint. Fee $806
MLS#: R3144427
RE/MAX Performance Realty
35 days

About 39 - 8168 136a Street

Located at 39 - 8168 136a Street, this Surrey townhouse is available for sale. It has been listed at $850000 since August 2026. This 1557 sqft townhouse has 4 beds and 4 bathrooms. 39 - 8168 136a Street resides in the Surrey Whalley/City Centre neighbourhood, and nearby areas include Guildford/Fleetwood, Downtown, Maillardville and Historic Sapperton.

8168 136a St, Surrey is a short distance away from Starbucks for that morning caffeine fix and if you're not in the mood to cook, Spice Love Pizza & Wings, Bozzini's Restaurant and Kim's Deli are near this townhouse. Groceries can be found at Fiji Shop & Save which is only steps away and you'll find Dr David Wasylynko only steps away as well. For nearby green space, 12k - Neighbourhood Park and Tom Binnie Park could be good to get out of your townhouse and catch some fresh air or to take your dog for a walk.

Living in this Whalley/City Centre townhouse is easy. There is also Westbound 104 Ave @ Whalley Blvd Bus Stop, only steps away, with route Langley/fleetwood/surrey Central Station, route Langley Centre/surrey Central Station, and more nearby.

mls reciprocity

Disclaimer: This representation is based in whole or in part on data generated by the Chilliwack & District Real Estate Board, Fraser Valley Real Estate Board or Greater Vancouver REALTORS® which assumes no responsibility for its accuracy. MLS®, REALTOR® and the associated logos are trademarks of The Canadian Real Estate Association.
