

Maintenance fees
$775.42
Locker
Owned
Exposure
-
Possession
-
Price per sqft
$617
Taxes
$3,498.21 (2026)
Outdoor space
Balcony, Patio
Age of building
9 years old
See what's nearby
Description
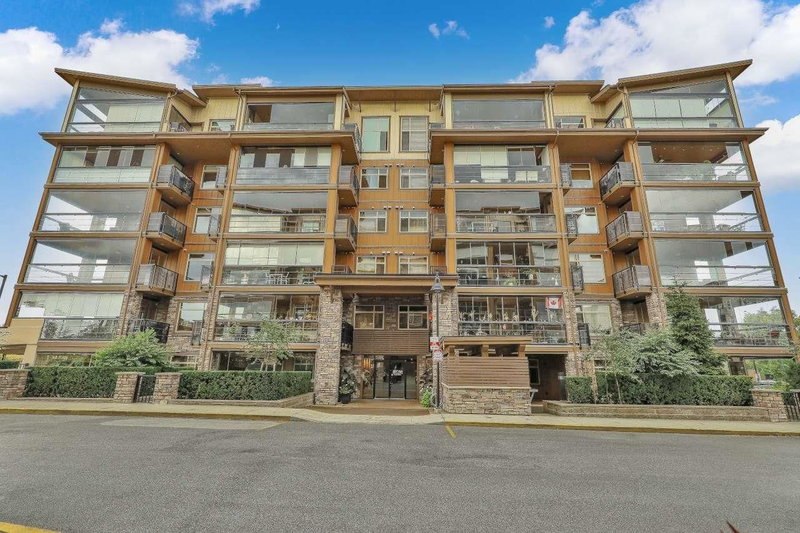
PENTHOUSE LIVING AT WATERSTONE! Enjoy stunning mountain & city views from your 700+ sq ft private rooftop patio. This two-level home features soaring ceilings, oversized windows & abundant natural light. The entry level offers a spacious primary suite with a private balcony & 5-pc ensuite, plus an additional bedroom, full bath & laundry. Upstairs, the chef-inspired kitchen features an oversized island, granite counters, stainless steel appliances & wine fridge. A flexible den area can easily be converted back to open-concept living. Additional features include heated bathroom floors, 2 parking stalls, a roll-up storage locker & a HUGE private 13' x 11' storage room. Resort-style amenities include an indoor pool, hot tub, sauna, theatre, library & guest suite! Exceptional views & lifestyle!
Broker: RE/MAX Treeland Realty
MLS®#: R3175520
Open House Times
Saturday, Oct 17th
1:00pm - 3:00pm
Property details
Neighbourhood:
Parking:
2
Parking type:
Detached Garage
Property type:
Condo Apt
Heating type:
Baseboard,
Style:
Apartment/Condo
Ensuite laundry:
No
MLS Size:
1296 sqft
Listed on:
Oct 15, 2026
Show all details
Rooms
| Name | Size | Features |
|---|---|---|
Primary Bedroom | 11.17 x 21.58 ft | |
Bedroom | 10.33 x 11.50 ft | |
Foyer | 8.50 x 13.92 ft |
Show all
Instant estimate:
orto view instant estimate
$1,726
lower than listed pricei
High
$828,229
Mid
$798,273
Low
$774,804
Have a home? See what it's worth with an instant estimate
Use our AI-assisted tool to get an instant estimate of your home's value, up-to-date neighbourhood sales data, and tips on how to sell for more.
Included in Maintenance Fees
Water

1/27
$809,000
92 days
3BD
2BA
2 Parking
1,171 sqft
Maint. Fee $444
MLS#: R3146823
Prompton Real Estate Services Inc.

1/19
$699,999
77 days
2BD
2BA
2 Parking
1,193 sqft
Maint. Fee $488
MLS#: R3151435
Royal Pacific Lions Gate Realty Ltd.

1/36
$700,000
23 days
2BD
2BA
1 Parking
1,300 sqft
Maint. Fee $671
MLS#: R3167874
Homelife Benchmark Realty Corp.
1/38
$749,900
44 days
3BD
2BA
2 Parking
1,153 sqft
Maint. Fee $475
MLS#: R3160160
Homelife Benchmark Realty Corp.
