220 - 6220 Gooseberry Drive, Surrey

220 - 6220 Gooseberry Drive
+37
2
 bed
2
 bath
1
 parking
782
 sqft
Condo Apt
* This unit size is calculated from condos.ca data
$598,800
For Sale
24 days
 on site
$598,800
* This unit size is calculated from condos.ca data
Click to open the pre-gallery to get the direction
Maintenance fees
$471.24
Locker
Owned
Exposure
-
Possession
-
Price per sqft
$766
Taxes
-
Outdoor space
-
Age of building
1 years old
See what's nearby
Description
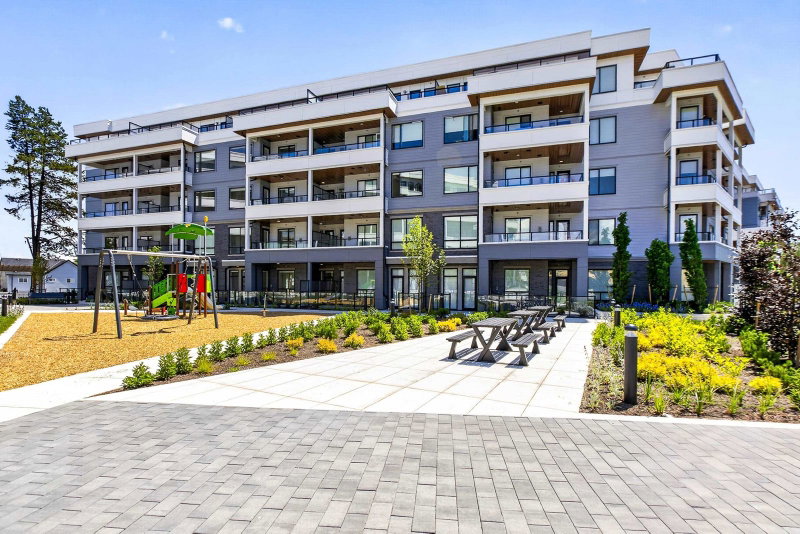
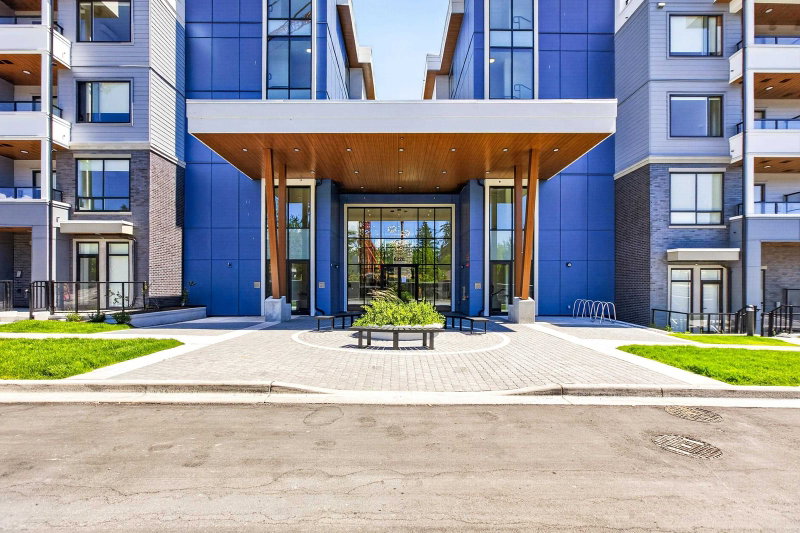
BRAND NEW at Park & Maven! Move-in ready 2 bed, 2 bath condo with a bright open-concept layout. Stylish kitchen features two-tone cabinetry, quartz countertops, porcelain tile backsplash, stainless steel appliances with gas range, and island with storage & bar seating. Primary bedroom offers balcony access and ensuite with double vanity and walk-in shower. Full-size in-suite laundry, covered balcony, 1 parking stall, and 1 storage locker. Enjoy access to the Maven House clubhouse with rooftop deck, gym, co-working space, lounge, party room, theatre, games room, dog wash station, and daycare. Outdoor amenities include ponds, trails, community gardens, and 3 playgrounds! Ideal location near Willowbrook Shopping Centre and the future SkyTrain. OPEN HOUSE, Sunday June 28, 2 - 4pm.
Broker: RE/MAX Treeland Realty
MLS®#: R3137629
Property details
Neighbourhood:
Parking:
Yes
Parking type:
Detached Garage
Property type:
Condo Apt
Heating type:
Baseboard,
Style:
Apartment/Condo
Ensuite laundry:
No
MLS Size:
782 sqft
Listed on:
Jun 18, 2026
Show all details
Rooms
NameSizeFeatures
Foyer
3.58 x 3.67 ft
Kitchen
9.92 x 11.58 ft
Dining Room
11.58 x 6.17 ft
Show all
Instant estimate:
orto view instant estimate
$858
lower than listed price
i
High
$620,380
Mid
$597,942
Low
$580,362
Have a home? See what it's worth with an instant estimate

Use our AI-assisted tool to get an instant estimate of your home's value, up-to-date neighbourhood sales data, and tips on how to sell for more.

Included in Maintenance Fees

Water
420 - 6270 Gooseberry Drive
1/26
$599,000
31 days
420 - 6270 Gooseberry Drive
2BD
2BA
1 Parking
796 sqft
Maint. Fee $409
MLS#: R3135038
RE/MAX Crest Realty
31 days
305 - 6270 Gooseberry Drive
1/39
$605,000
39 days
305 - 6270 Gooseberry Drive
2BD
2BA
1 Parking
782 sqft
MLS#: R3131728
Sutton Group - 1st West Realty
39 days
416 - 6480 195a Street
1/31
$509,900
75 days
416 - 6480 195a Street
2BD
2BA
1 Parking
846 sqft
Maint. Fee $458
MLS#: R3116120
Homelife Benchmark Realty Corp.
75 days
309 - 6815 188 Street
1/27
$515,000
122 days
309 - 6815 188 Street
2BD
2BA
2 Parking
834 sqft
Maint. Fee $578
MLS#: R3099262
RE/MAX 2000 Realty
122 days

About 220 - 6220 Gooseberry Drive

220 - 6220 Gooseberry Drive is a Surrey condo for sale. It has been listed at $598800 since June 2026. This 782 sqft condo has 2 beds and 2 bathrooms. 220 - 6220 Gooseberry Drive, Surrey is situated in Cloverdale/Port Kells, with nearby neighbourhoods in Nicomekl, Douglas, Simonds and Willoughby-Willowbrook.

Some good places to grab a bite are Ninja Japanese Restaurant, Galini Greek Kouzina & Grill or Domino's. Venture a little further for a meal at one of Cloverdale/Port Kells neighbourhood's restaurants. If you love coffee, you're not too far from Black Tiger Coffee Co located at 19255 Fraser Hwy. Groceries can be found at H Mart which is a 5-minute walk and you'll find Revitalize Physiotherapy not far as well. 6220 Gooseberry Dr, Surrey is a 3-minute walk from great parks like 79c - Neighbourhood Park and Park.

Transit riders take note, 6220 Gooseberry Dr, Surrey is a short distance away to the closest public transit Bus Stop (Westbound Fraser Hwy @ 194 St) with route Langley Centre/surrey Central Station.

mls reciprocity

Disclaimer: This representation is based in whole or in part on data generated by the Chilliwack & District Real Estate Board, Fraser Valley Real Estate Board or Greater Vancouver REALTORS® which assumes no responsibility for its accuracy. MLS®, REALTOR® and the associated logos are trademarks of The Canadian Real Estate Association.