306 - 3535 146a Street, Surrey

306 - 3535 146a Street
+27
2
 bed
2
 bath
2
 parking
1128
 sqft
Condo Apt
* This unit size is calculated from condos.ca data
$729,000
For Sale
10 hours
 on site
$729,000
* This unit size is calculated from condos.ca data
Click to open the pre-gallery to get the direction
Maintenance fees
$600.00
Locker
Owned
Exposure
-
Possession
-
Price per sqft
$646
Taxes
$3,234.29 (2026)
Outdoor space
Balcony, Patio
Age of building
5 years old
See what's nearby
Description
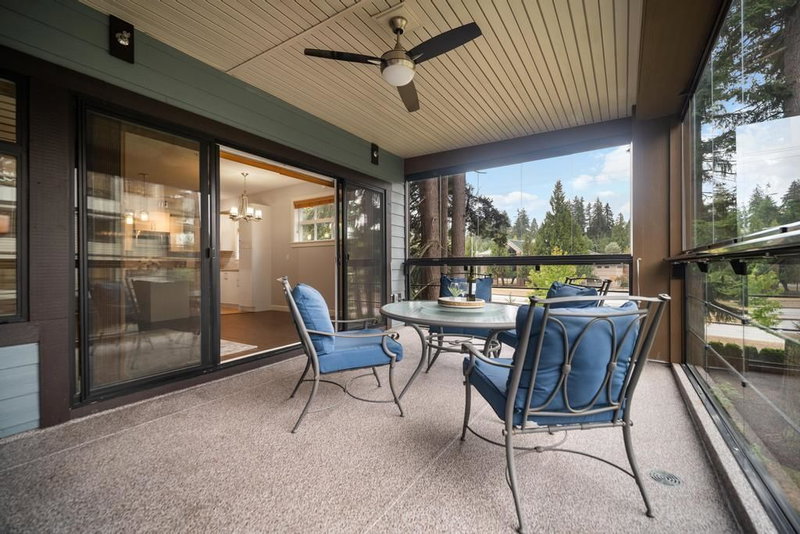
Forest Ridge By Quadra Homes. Luxury living near new 1,128 sq. ft., 2 bed, 2 bath south/west sunny private 3rd floor corner plan, 9 ft. ceilings, laminate flooring, white cabinets, quartz tops, extra wide shower, soaker tub. 229 sq. ft. solarium: retractable glass, portable electric fireplace, separate outdoor gas barbeque hook up. Overlooks Park includes mini playground, putting green, exercise equipment. Air conditioning, 2 parking stalls, 1 with garage style storage locker. Loads of amenities: fitness center, movie theatre, party rooms, guest suite. Closed circuit video security. Welcomes 2 pets, no height or weight restriction. Excellent and walkable location to Choices Shopping Center, trail to Nico Mekel Riverbank. Minutes to Semiahmoo Trail & Elgin Schools, South Surrey Park & Ride.
Broker: Homelife Benchmark Realty Corp.
MLS®#: R3158525
Property details
Neighbourhood:
Parking:
2
Parking type:
Detached Garage
Property type:
Condo Apt
Heating type:
Electric,
Style:
Apartment/Condo
Ensuite laundry:
No
MLS Size:
1128 sqft
Listed on:
Aug 31, 2026
Show all details
Rooms
NameSizeFeatures
Living Room
12.00 x 13.00 ft
Dining Room
7.42 x 12.00 ft
Flex Room
6.08 x 6.25 ft
Show all
Instant estimate:
orto view instant estimate
$4,714
lower than listed price
i
High
$751,466
Mid
$724,286
Low
$702,992
Have a home? See what it's worth with an instant estimate

Use our AI-assisted tool to get an instant estimate of your home's value, up-to-date neighbourhood sales data, and tips on how to sell for more.

Included in Maintenance Fees

Water
505 - 3535 146a Street
1/34
$795,888
152 days
505 - 3535 146a Street
2BD
2BA
2 Parking
1,112 sqft
Maint. Fee $544
MLS#: R3105796
First Stay Realty Inc.
152 days
103 - 14588 Mcdougall Drive
1/39
$638,000
166 days
103 - 14588 Mcdougall Drive
2BD
2BA
2 Parking
1,021 sqft
Maint. Fee $507
MLS#: R3101367
Dracco Pacific Realty
166 days
207 - 3528 146a Street
1/15
$698,800
14 days
207 - 3528 146a Street
2BD
2BA
2 Parking
995 sqft
MLS#: R3155635
YPA Your Property Agent
14 days
408 - 3317 148 Street
1/38
$678,000
138 days
408 - 3317 148 Street
2BD
2BA
2 Parking
1,000 sqft
Maint. Fee $460
MLS#: R3110589
Macdonald Realty (Surrey/152)
138 days

About 306 - 3535 146a Street

Located at 306 - 3535 146a Street, this Surrey condo is available for sale. 306 - 3535 146a Street has an asking price of $729000, and has been on the market since August 2026. This condo has 2 beds, 2 bathrooms and is 1128 sqft. 306 - 3535 146a Street, Surrey is situated in South Surrey, with nearby neighbourhoods in Newton and Sunshine Hills Woods.

3535 146a St, Surrey is only a 6 minute walk from Starbucks for that morning caffeine fix and if you're not in the mood to cook, Subway, All Sushi and Ming Seafood Restaurant are near this condo. Groceries can be found at Choices Market C which is a 6-minute walk and you'll find Endurance Physiotherapy not far as well. For nearby green space, Winter Crescent Park and Barbara Creek Park could be good to get out of your condo and catch some fresh air or to take your dog for a walk.

For those residents of 3535 146a St, Surrey without a car, you can get around rather easily. The closest transit stop is a Bus Stop (Northbound King George Blvd @ 34 Ave) and is a short distance away connecting you to Surrey's public transit service. It also has route White Rock/newton/surrey Central Station, route White Rock Centre/bridgeport Station, and more nearby.

mls reciprocity

Disclaimer: This representation is based in whole or in part on data generated by the Chilliwack & District Real Estate Board, Fraser Valley Real Estate Board or Greater Vancouver REALTORS® which assumes no responsibility for its accuracy. MLS®, REALTOR® and the associated logos are trademarks of The Canadian Real Estate Association.
