


Maintenance fees
$721.60
Locker
None
Exposure
-
Possession
-
Price per sqft
$479
Taxes
$5,336.86 (2025)
Outdoor space
Balcony, Patio
Age of building
15 years old
See what's nearby
Description
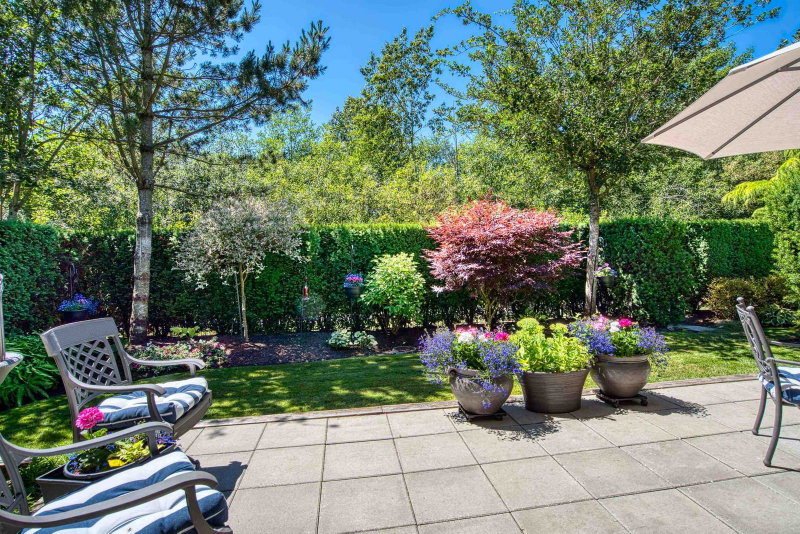
PRIMARY SUITE ON MAIN FLOOR! STUNNING, IMMACULATELY KEPT 3,733 SF duplex-style end-unit in Vinterra’s BEST location, w/ private west-facing yard backing onto Morgan Heights Park w/ direct park access. Turnkey luxury living with a unique floor plan, warm contemporary style & soaring 18-ft ceilings. TWO PRIMARY SUITES (MAIN & UPPER LEVELS), PLUS TWO ADDITIONAL BEDROOMS, EACH WITH ITS OWN FULL BATHROOM. Mudroom & spacious main-floor laundry w/ built-in desk; lower-level rec room ideal for relaxing & entertaining. Thoughtful upgrades include quartz counters, Shaker cabinetry, Hunter Douglas blinds, custom storage, epoxy garage floor, EV charger, water purification & new appliances. Resort-style amenities, highly regarded strata & prime location complete this exceptional lifestyle. A must see!
Broker: RE/MAX Colonial Pacific Realty
MLS®#: R3159495
Open House Times
Sunday, Oct 11th
1:00pm - 4:00pm
Property details
Neighbourhood:
Parking:
2
Parking type:
Detached Garage
Property type:
Townhouse
Heating type:
Forced Air
Style:
Townhouse
Ensuite laundry:
Yes
MLS Size:
3733 sqft
Listed on:
Aug 28, 2026
Show all details
Rooms
| Name | Size | Features |
|---|---|---|
Living Room | 19.58 x 16.17 ft | |
Dining Room | 11.42 x 13.50 ft | |
Kitchen | 9.17 x 13.50 ft |
Show all
Instant estimate:
orto view instant estimate
$86,554
lower than listed pricei
High
$1,765,600
Mid
$1,701,446
Low
$1,650,272
Have a home? See what it's worth with an instant estimate
Use our AI-assisted tool to get an instant estimate of your home's value, up-to-date neighbourhood sales data, and tips on how to sell for more.
Included in Maintenance Fees
Water

1/40
$1,579,000
105 days
4BD
4BA
2 Parking
3,740 sqft
Maint. Fee $722
MLS#: R3139222
Sutton Group-West Coast Realty (Surrey/24)

1/40
$1,598,000
27 days
3BD
5BA
6 Parking
3,763 sqft
Maint. Fee $1,047
MLS#: R3163671
Macdonald Realty (Surrey/152)

1/39
$1,899,000
76 days
3BD
4BA
4 Parking
3,616 sqft
Maint. Fee $851
MLS#: R3149170
Homelife Benchmark Realty Corp.

1/37
$1,749,000
77 days
6BD
4BA
3 Parking
3,690 sqft
Maint. Fee $881
MLS#: R3149252
eXp Realty
