


Maintenance fees
$690.36
Locker
None
Exposure
-
Possession
-
Price per sqft
$1,239
Taxes
-
Outdoor space
-
Age of building
0 years old
See what's nearby
Description
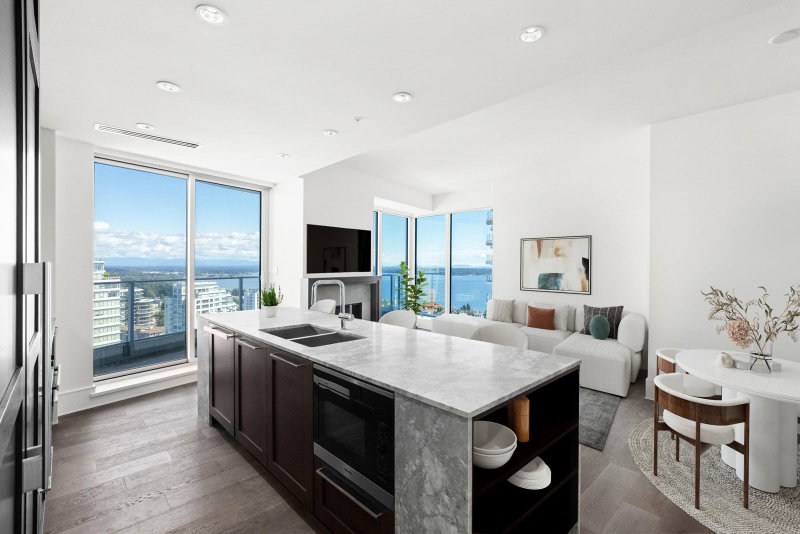
Step into effortless luxury at Rockford by Cressey, Ocean Park's newest 4-storey concrete low-rise. This corner home offers 2 bedrooms plus a flex, 2.5 bathrooms, 1,130 sq. ft. of thoughtfully designed living space, and a spacious 388 sq. ft. balcony. The signature Cressey Kitchen features made-in-Italy oak cabinetry, quartz countertops, wide-plank hardwood flooring, full-size side-by-side washer/dryer, and a premium Bertazzoni appliance package. A well-designed home offering exceptional indoor-outdoor living in the heart of Ocean Park. Open House Sat-Sun 12-5, at Rockford Presentation Centre, Centre, #103 - 1797 152nd St, South Surrey
Broker: MLA Fraser Valley Realty
MLS®#: R3156765
Open House Times
Saturday, Oct 24th
12:00pm - 5:00pm
Sunday, Oct 25th
12:00pm - 5:00pm
Saturday, Oct 31st
12:00pm - 5:00pm
Sunday, Nov 1st
12:00pm - 5:00pm
Saturday, Nov 7th
12:00pm - 5:00pm
Sunday, Nov 8th
12:00pm - 5:00pm
Saturday, Nov 14th
12:00pm - 5:00pm
Sunday, Nov 15th
12:00pm - 5:00pm
Saturday, Nov 21st
12:00pm - 5:00pm
Sunday, Nov 22nd
12:00pm - 5:00pm
Saturday, Nov 28th
12:00pm - 5:00pm
Sunday, Nov 29th
12:00pm - 5:00pm
Property details
Neighbourhood:
Parking:
Yes
Parking type:
Underground
Property type:
Condo Apt
Heating type:
Heat Pump,
Style:
Apartment/Condo
Ensuite laundry:
No
MLS Size:
1130 sqft
Listed on:
Aug 18, 2026
Show all details
Rooms
| Name | Size | Features |
|---|---|---|
Living Room | 12.33 x 20.50 ft | |
Kitchen | 8.75 x 16.50 ft | |
Primary Bedroom | 10.00 x 12.00 ft |
Show all
Instant estimate:
orto view instant estimate
$45,383
lower than listed pricei
High
$1,405,346
Mid
$1,354,517
Low
$1,314,694
Have a home? See what it's worth with an instant estimate
Use our AI-assisted tool to get an instant estimate of your home's value, up-to-date neighbourhood sales data, and tips on how to sell for more.
Included in Maintenance Fees
Water

1/15
$1,349,900
38 days
2BD
3BA
1 Parking
1,041 sqft
Maint. Fee $632
MLS#: R3163465
MLA Fraser Valley Realty

1/38
$1,299,000
22 days
2BD
2BA
2 Parking
1,195 sqft
Maint. Fee $697
MLS#: R3169637
Oakwyn Realty Ltd.
1/38
$1,375,000
57 days
2BD
2BA
2 Parking
1,130 sqft
Maint. Fee $711
MLS#: R3157984
Angell, Hasman & Associates Realty Ltd.
