25 - 15977 26 Avenue, Surrey

25 - 15977 26 Avenue
+36
4
 bed
4
 bath
2
 parking
2465
 sqft
Townhouse
* This unit size is calculated from condos.ca data
$1,050,000
For Sale
40 days
 on site
$1,050,000
* This unit size is calculated from condos.ca data
Click to open the pre-gallery to get the direction
Maintenance fees
$578.57
Locker
None
Exposure
-
Possession
-
Price per sqft
$426
Taxes
$4,488.31 (2025)
Outdoor space
-
Age of building
15 years old
See what's nearby
Description
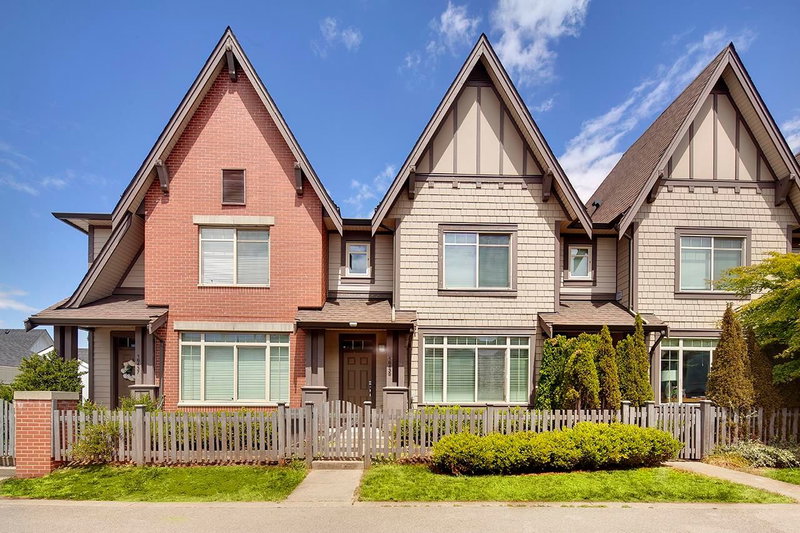
Welcome to this stunning south facing end unit with 4 bedrooms and 4 bathrooms. Large windows fill every room of this bright and well laid out floor plan with natural light. The main level features a living room, dining room, family room with two fireplaces , 9ft ceilings. The upper floor features a huge master bdrm & 2 generously sized bedrooms and a laundry room. The ground floor features a side by side garage and a In-law suite installed by the Developer, with separate entrance and laundry. Fresh painting for the whole unit. Located steps to Southridge, one of the best private schools in BC, restaurants, shopping, entertainment, groceries and easy access to Highway. This tasteful townhome is a rare find! OPEN HOUSE: Aug 22nd Sat. (2-4PM)
Broker: RE/MAX Crest Realty
MLS®#: R3147019
Property details
Neighbourhood:
Parking:
2
Parking type:
Detached Garage
Property type:
Townhouse
Heating type:
Forced Air
Style:
Townhouse
Ensuite laundry:
Yes
MLS Size:
2465 sqft
Listed on:
Jul 16, 2026
Show all details
Rooms
NameSizeFeatures
Living Room
19.67 x 12.75 ft
Dining Room
25.42 x 10.75 ft
Family Room
17.25 x 18.25 ft
Show all
Instant estimate:
orto view instant estimate
$32,542
lower than listed price
i
High
$1,055,821
Mid
$1,017,458
Low
$986,856
Have a home? See what it's worth with an instant estimate

Use our AI-assisted tool to get an instant estimate of your home's value, up-to-date neighbourhood sales data, and tips on how to sell for more.

10 - 15977 26 Avenue
1/38
$1,069,900
33 days
10 - 15977 26 Avenue
4BD
4BA
3 Parking
2,449 sqft
Maint. Fee $569
MLS#: R3149164
RE/MAX Treeland Realty
33 days
45 - 2738 158 Street
1/40
$1,049,000
20 days
45 - 2738 158 Street
3BD
4BA
4 Parking
2,246 sqft
Maint. Fee $717
MLS#: R3149931
Homelife Benchmark Realty Corp.
20 days
39 - 15633 Mountain View Drive
1/40
$1,050,000
19 days
39 - 15633 Mountain View Drive
4BD
4BA
2 Parking
2,607 sqft
Maint. Fee $462
MLS#: R3153360
RE/MAX City Realty
19 days
75 - 15665 Mountain View Drive
1/40
$1,089,000
62 days
75 - 15665 Mountain View Drive
3BD
4BA
2 Parking
2,524 sqft
Maint. Fee $436
MLS#: R3138646
Royal LePage - Wolstencroft
62 days

About 25 - 15977 26 Avenue

25 - 15977 26 Avenue is a Surrey townhouse for sale. It was listed at $1050000 in July 2026 and has 4 beds and 4 bathrooms. 25 - 15977 26 Avenue resides in the Surrey South Surrey neighbourhood, and nearby areas include Alice Brown, Brookswood-Fernridge, Newton and Simonds.

15977 26 Ave, Surrey is not far from Starbucks for that morning caffeine fix and if you're not in the mood to cook, Sal Y Limon Mexican Cuisine, Noodlebox and Menzou Ramen are near this townhouse. Groceries can be found at Thrifty Foods which is a 4-minute walk and you'll find Morgan Crossing Sports Medicine Clinic a short walk as well. For nearby green space, Oliver Park and Morgan Heights Linear Park could be good to get out of your townhouse and catch some fresh air or to take your dog for a walk.

For those residents of 15977 26 Ave, Surrey without a car, you can get around quite easily. The closest transit stop is a Bus Stop (Northbound 160 St @ 26 Ave) and is only steps away connecting you to Surrey's public transit service. It also has route White Rock South/bridgeport Station, and route Southpoint/peace Arch Hospital nearby.

mls reciprocity

Disclaimer: This representation is based in whole or in part on data generated by the Chilliwack & District Real Estate Board, Fraser Valley Real Estate Board or Greater Vancouver REALTORS® which assumes no responsibility for its accuracy. MLS®, REALTOR® and the associated logos are trademarks of The Canadian Real Estate Association.
