

Maintenance fees
$530.54
Locker
None
Exposure
-
Possession
-
Price per sqft
$403
Taxes
$3,263 (2025)
Outdoor space
Balcony, Patio
Age of building
29 years old
See what's nearby
Description
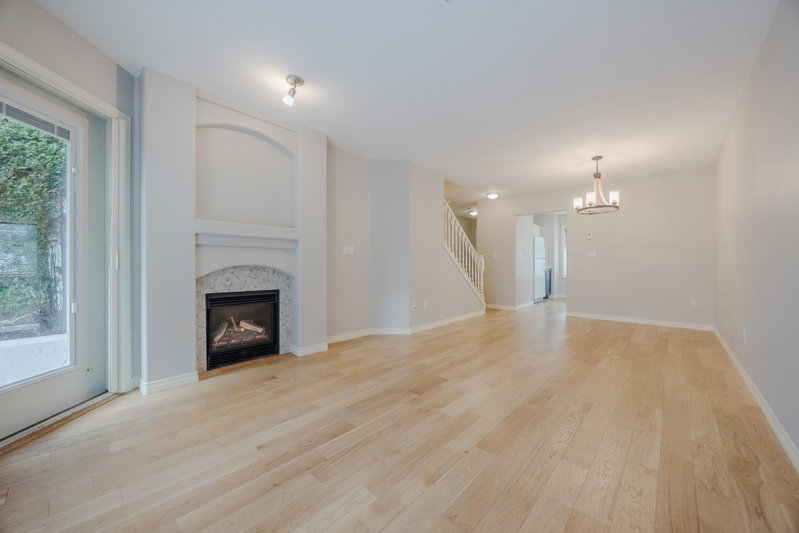
Welcome to elevated beachside living in South Surrey. This 1,735 sq ft, 4-level townhome offers 3 bedrooms and 3 bathrooms, ideal for growing families needing room to spread out. A rare underground parking stall with private entrance leads into a spacious mudroom — no more tripping over shoes and sports gear at the front door. The main floor features a bright kitchen with eating nook, gas fireplace, in-floor radiant heat, and a walkout patio off the living room. Upstairs, an oversized primary bedroom easily fits a California king, plus a second bedroom. The penthouse level offers a versatile loft-style bedroom or office with a private year-round solarium. Just steps to the hospital (with free parking), and walking distance to parks, transit, shopping, and schools. 2 parking stalls included
Broker: Real Broker B.C. Ltd.
MLS®#: R3142099
Property details
Neighbourhood:
Parking:
2
Parking type:
Detached Garage
Property type:
Townhouse
Heating type:
Hot Water,
Style:
Townhouse
Ensuite laundry:
No
MLS Size:
1735 sqft
Listed on:
Jul 6, 2026
Show all details
Rooms
| Name | Size | Features |
|---|---|---|
Kitchen | 11.17 x 12.17 ft | |
Dining Room | 10.17 x 10.50 ft | |
Living Room | 12.08 x 11.08 ft |
Show all
Instant estimate:
orto view instant estimate
$24,185
lower than listed pricei
High
$700,143
Mid
$674,703
Low
$654,410
Have a home? See what it's worth with an instant estimate
Use our AI-assisted tool to get an instant estimate of your home's value, up-to-date neighbourhood sales data, and tips on how to sell for more.
Included in Maintenance Fees
Hydro

1/26
$750,000
4 days
3BD
4BA
2 Parking
1,785 sqft
Maint. Fee $542
MLS#: R3158068
The Agency White Rock

1/20
$758,888
66 days
3BD
4BA
2 Parking
1,780 sqft
Maint. Fee $523
MLS#: R3141604
Century 21 Coastal Realty Ltd.

1/28
$718,000
157 days
3BD
4BA
2 Parking
1,810 sqft
Maint. Fee $523
MLS#: R3105641
Interlink Realty

1/39
$628,000
7 days
2BD
3BA
1 Parking
1,485 sqft
Maint. Fee $639
MLS#: R3159512
RE/MAX Colonial Pacific Realty
