


Maintenance fees
$318.99
Locker
None
Exposure
-
Possession
-
Price per sqft
$566
Taxes
$3,522.82 (2025)
Outdoor space
-
Age of building
9 years old
See what's nearby
Description
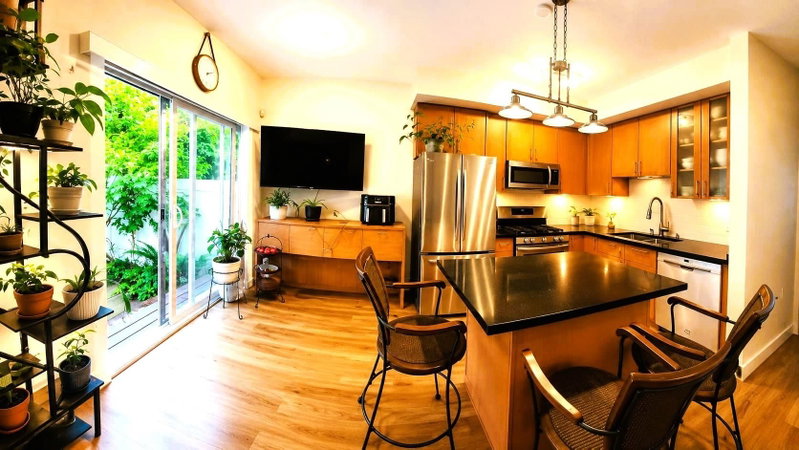
A lovely townhome located in the heart of South Surrey–White Rock. This spectacular, spacious, bright, and quiet home features 4 bedrooms and 3 bathrooms, along with 2 covered parking stalls. The main level offers a split floor plan with separate kitchen, dining, and living areas. The living room boasts 10-foot ceilings and oversized windows, providing an abundance of natural light. The modern kitchen features a central island, quartz countertops, stainless steel appliances, and a gas range. Three bedrooms, including the primary bedroom, are located on the upper level. The fourth bedroom is on the ground level (no closet). Conveniently located just steps from bus routes 351, 321,and 375. Walking distance to Sunnyside Park, shopping malls, and schools.
Broker: LeHomes Realty Premier
MLS®#: R3129461
Property details
Neighbourhood:
Parking:
2
Parking type:
Detached Garage
Property type:
Townhouse
Heating type:
Baseboard,
Style:
Townhouse
Ensuite laundry:
No
MLS Size:
1412 sqft
Listed on:
May 28, 2026
Show all details
Rooms
| Name | Size | Features |
|---|---|---|
Living Room | 13.00 x 14.58 ft | |
Dining Room | 9.58 x 11.17 ft | |
Kitchen | 11.08 x 14.67 ft |
Show all
Instant estimate:
orto view instant estimate
$29,120
lower than listed pricei
High
$798,909
Mid
$769,880
Low
$746,724
Have a home? See what it's worth with an instant estimate
Use our AI-assisted tool to get an instant estimate of your home's value, up-to-date neighbourhood sales data, and tips on how to sell for more.
Included in Maintenance Fees
Water


1/23
$788,000
71 days
4BD
3BA
2 Parking
1,536 sqft
Maint. Fee $362
MLS#: R3148957
Luxmore Realty

1/32
$798,000
3 days
3BD
3BA
2 Parking
1,470 sqft
Maint. Fee $415
MLS#: R3169128
Stonehaus Realty Corp.

1/22
$699,900
52 days
3BD
3BA
2 Parking
1,338 sqft
Maint. Fee $388
MLS#: R3154136
Royal LePage Global Force Realty
1/20
$729,000
73 days
3BD
3BA
2 Parking
1,356 sqft
Maint. Fee $405
MLS#: R3147846
Multiple Realty Ltd.
