

Maintenance fees
$377.17
Locker
None
Exposure
-
Possession
-
Price per sqft
$511
Taxes
$3,304.07 (2025)
Outdoor space
-
Age of building
4 years old
See what's nearby
Description
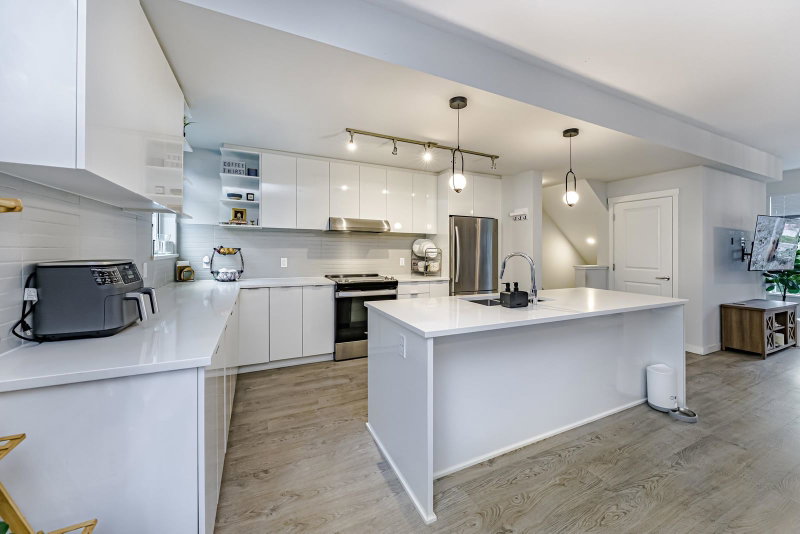
Welcome to Townsend by Polygon, a sought-after community in Panorama. This modern 3-level townhome offers 3 bedrooms, 2.5 baths, plus a flexible ground-floor room (9’ x 10’10”) with large window—ideal as a bedroom, office, guest suite, or playroom. The main floor showcases open-concept living with 9’ ceilings, oversized windows, and a gourmet kitchen featuring quartz countertops, stainless steel appliances, and a spacious island for gatherings. Upstairs you’ll find 3 bright bedrooms, including a primary with spa-inspired ensuite and dual walk-in closets. Additional highlights include a sunny south-facing deck, powder room on the main, side-by-side double garage with ample storage, and access to a resident-only 3-level clubhouse with lounge and party room.
Broker: eXp Realty of Canada, Inc.
MLS®#: R3160390
Property details
Neighbourhood:
Parking:
2
Parking type:
Detached Garage
Property type:
Townhouse
Heating type:
Baseboard,
Style:
Townhouse
Ensuite laundry:
No
MLS Size:
1564 sqft
Listed on:
Sep 1, 2026
Show all details
Rooms
| Name | Size | Features |
|---|---|---|
Bedroom | 9.92 x 11.08 ft | |
Bedroom | 8.58 x 8.92 ft | |
Bedroom | 8.75 x 8.67 ft |
Show all
Instant estimate:
orto view instant estimate
$11,691
lower than listed pricei
High
$816,995
Mid
$787,309
Low
$763,629
Have a home? See what it's worth with an instant estimate
Use our AI-assisted tool to get an instant estimate of your home's value, up-to-date neighbourhood sales data, and tips on how to sell for more.

1/28
$839,000
70 days
3BD
3BA
2 Parking
1,514 sqft
Maint. Fee $385
MLS#: R3145761
LPT Realty ULC

1/24
$799,000
80 days
3BD
3BA
2 Parking
1,344 sqft
Maint. Fee $323
MLS#: R3141767
Century 21 Coastal Realty Ltd.

1/36
$862,000
119 days
3BD
3BA
2 Parking
1,374 sqft
Maint. Fee $318
MLS#: R3126737
Royal LePage Global Force Realty

1/32
$789,900
11 days
3+1BD
3BA
1 Parking
1,655 sqft
Maint. Fee $477
MLS#: R3163197
Homelife Benchmark Realty (Langley) Corp.
