


Maintenance fees
$413.05
Locker
Owned
Exposure
-
Possession
-
Price per sqft
$738
Taxes
-
Outdoor space
Balcony, Patio
Age of building
0 years old
See what's nearby
Description
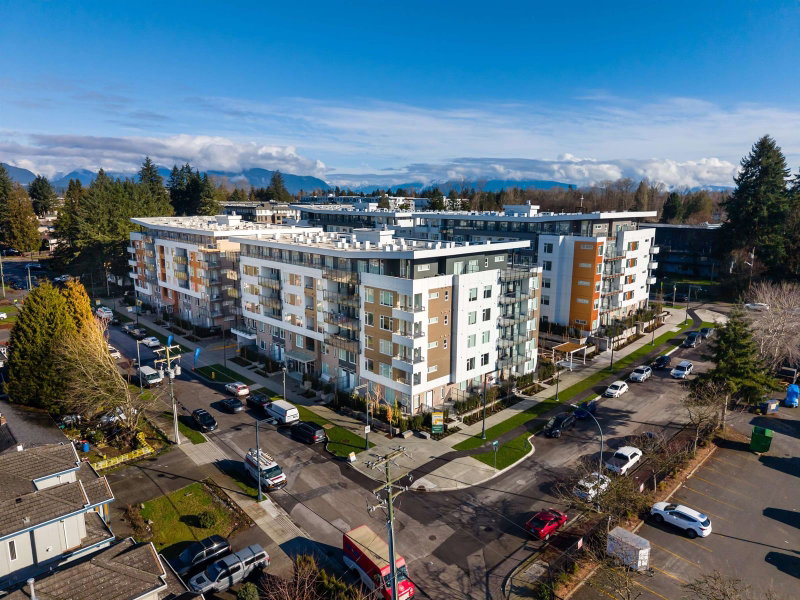
BUYER'S INCENTIVE AVAILABLE AT SALES CENTRE! Newly completed and Move-ln ready! Hartley is a collection of brand new condos and townhomes in the heart of Surrey City Centre, located minutes from parks and rapid transit. Developed by Porte Homes who has a solid reputation in metro Vancouver with over 57+ years of experience. Interior designed by Portico with two color schemes. This Jr. 2 bed 2 bath features a modern kitchen with quartz counters, full size S/S appliances, great size bedrooms and a large patio facing East with lots of natural sunlight. Includes 1 parking stall, 1 bike locker and access to a fully equipped amenity centre with club house, gym, sauna, common courtyard and more. Visit the sales office at 105-10465 139 Street Surrey and open everyday 12-5pm except Fridays.
Broker: Magnum Projects Ltd.
MLS®#: R3146634
Property details
Neighbourhood:
Parking:
Yes
Parking type:
Detached Garage
Property type:
Condo Apt
Heating type:
Baseboard
Style:
Apartment/Condo
Ensuite laundry:
No
MLS Size:
751 sqft
Listed on:
Jul 15, 2026
Show all details
Rooms
| Name | Size | Features |
|---|---|---|
Living Room | 9.83 x 10.67 ft | |
Kitchen | 13.75 x 7.92 ft | |
Primary Bedroom | 8.75 x 11.50 ft |
Show all
Instant estimate:
orto view instant estimate
$11,337
lower than listed pricei
High
$563,026
Mid
$542,663
Low
$526,708
Have a home? See what it's worth with an instant estimate
Use our AI-assisted tool to get an instant estimate of your home's value, up-to-date neighbourhood sales data, and tips on how to sell for more.
Included in Maintenance Fees
Water

1/31
$524,000
22 days
2BD
2BA
2 Parking
788 sqft
Maint. Fee $387
MLS#: R3171609
RE/MAX City Realty

1/24
$589,000
8 days
2BD
1BA
1 Parking
738 sqft
Maint. Fee $506
MLS#: R3175979
Metro Edge Realty

1/25
$479,000
65 days
2BD
1BA
1 Parking
728 sqft
Maint. Fee $424
MLS#: R3157578
Youlive Realty

1/37
$509,000
95 days
2BD
1BA
1 Parking
752 sqft
Maint. Fee $522
MLS#: R3148567
eXp Realty of Canada Inc.
