


Maintenance fees
$593.93
Locker
Owned
Exposure
-
Possession
-
Price per sqft
$691
Taxes
$2,877.94 (2025)
Outdoor space
-
Age of building
3 years old
See what's nearby
Description
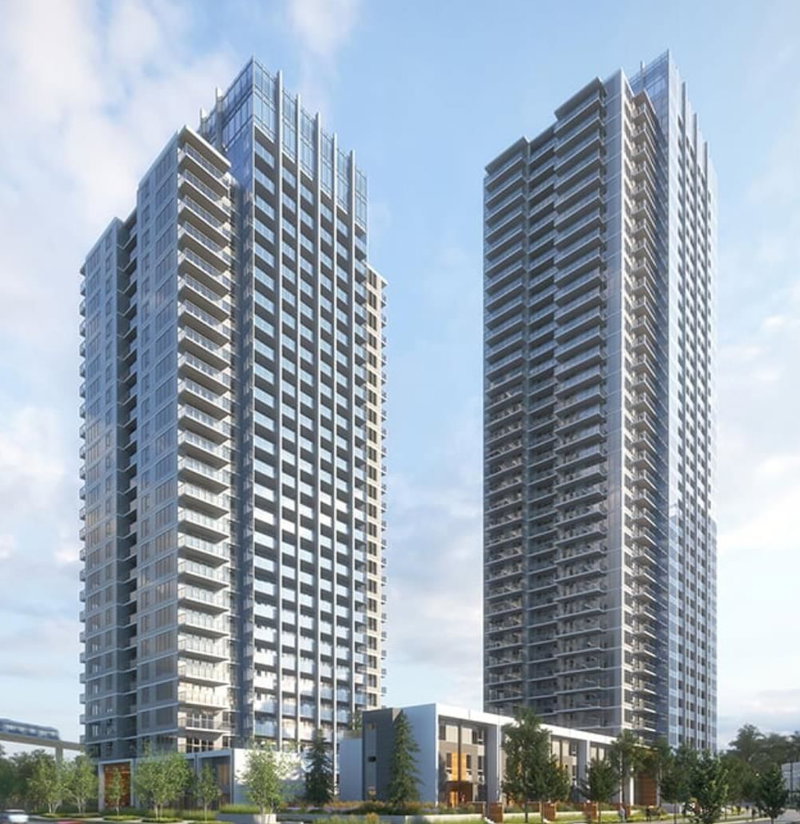
Welcome to University District by Bosa! This like-new 2 bed, 2 bath corner home on the 24th floor offers breathtaking city and mountain views through expansive floor-to-ceiling windows. Built in 2023, this thoughtfully designed residence features air conditioning, an open-concept layout, premium appliances, quartz countertops, and abundant natural light. Boasts over 23,000 sq. ft. of amenities including an outdoor pool, fitness centre, concierge, bike storage, dog wash station, co-working spaces, BBQ area, and common rooms. Located in the heart of Surrey City Centre, just steps to Surrey Central SkyTrain, SFU, Central City Shopping Centre, restaurants, parks, and everyday conveniences. An exceptional opportunity for homeowners and investors alike.
Broker: Real Broker
MLS®#: R3140377
Property details
Neighbourhood:
Parking:
Yes
Parking type:
Underground
Property type:
Condo Apt
Heating type:
Heat Pump
Style:
Apartment/Condo
Ensuite laundry:
No
MLS Size:
897 sqft
Listed on:
Jun 26, 2026
Show all details
Rooms
| Name | Size | Features |
|---|---|---|
Foyer | 4.50 x 6.67 ft | |
Dining Room | 9.92 x 7.58 ft | |
Kitchen | 5.58 x 7.58 ft |
Show all
Instant estimate:
orto view instant estimate
$16,079
lower than listed pricei
High
$626,583
Mid
$603,921
Low
$586,165
Have a home? See what it's worth with an instant estimate
Use our AI-assisted tool to get an instant estimate of your home's value, up-to-date neighbourhood sales data, and tips on how to sell for more.
Included in Maintenance Fees
Water
1/12
$599,900
15 days
2BD
2BA
1 Parking
820 sqft
Maint. Fee $550
MLS#: R3160529
Sutton Group - Vancouver First Realty

1/38
$649,000
155 days
2BD
2BA
1 Parking
814 sqft
Maint. Fee $550
MLS#: R3110199
YPA Your Property Agent

1/15
$669,000
343 days
2BD
2BA
1 Parking
871 sqft
Maint. Fee $526
MLS#: R3056558
Century 21 Coastal Realty Ltd.

1/21
$530,000
35 days
2BD
2BA
2 Parking
871 sqft
Maint. Fee $506
MLS#: R3155240
RE/MAX City Realty
