


Maintenance fees
$810.78
Locker
None
Exposure
-
Possession
-
Price per sqft
$496
Taxes
$2,909.5 (2025)
Outdoor space
Balcony, Patio
Age of building
36 years old
See what's nearby
Description
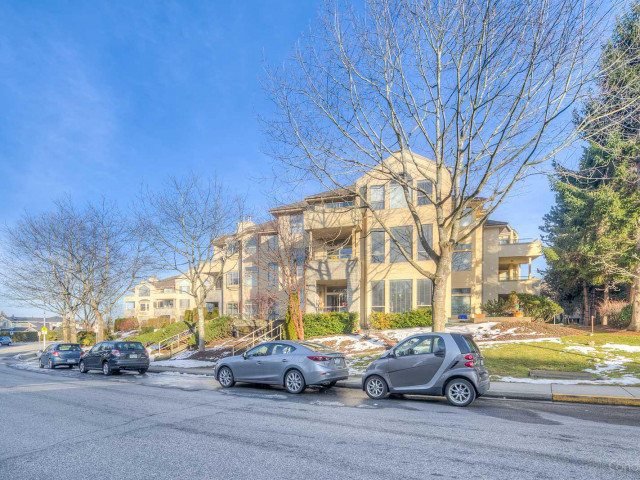
Extra large east-facing 2 bed + den in the heart of Steveston, backing onto greenspace & Homma Elementary, w/ leafy, treetop views. This 1511 SF home is in original condition, offering a blank canvas to create your dream renovation in a fantastic, quiet setting. Featuring a spacious open layout, oversized windows framing the outlook, gas fireplace, insuite laundry, loads of storage & a generous 106 SF covered balcony off the LR - perfect for morning coffee. Comes complete w/ 2 parking. Set in a well-managed complex w/ new exterior upgrades including windows, gutters, paint & railings (2021-2023) just steps to the waterfront, scenic boardwalk, schools, parks and all the charm & shops of Steveston Village. 2 pets allowed. Bring your vision & make it your own! OPEN HOUSE: Sat. Oct 17, 1-3pm
Broker: RE/MAX Select Realty
MLS®#: R3163134
Property details
Neighbourhood:
Parking:
2
Parking type:
Detached Garage
Property type:
Condo Apt
Heating type:
Baseboard,
Style:
Apartment/Condo
Ensuite laundry:
Yes
MLS Size:
1511 sqft
Listed on:
Sep 9, 2026
Show all details
Rooms
| Name | Size | Features |
|---|---|---|
Foyer | 6.00 x 11.00 ft | |
Primary Bedroom | 11.58 x 19.00 ft | |
Bedroom | 10.00 x 11.17 ft |
Show all
Instant estimate:
orto view instant estimate
$21,385
lower than listed pricei
High
$757,561
Mid
$727,615
Low
$704,275
Have a home? See what it's worth with an instant estimate
Use our AI-assisted tool to get an instant estimate of your home's value, up-to-date neighbourhood sales data, and tips on how to sell for more.
Included in Maintenance Fees
Heat
Garbage Pickup
Gardening
Management

1/39
$758,800
5 days
3BD
2BA
2 Parking
1,615 sqft
Maint. Fee $1,019
MLS#: R3175501
Macdonald Realty Westmar

1/22
$719,000
126 days
2BD
2BA
2 Parking
1,366 sqft
Maint. Fee $525
MLS#: R3136033
RE/MAX Westcoast

1/36
$799,800
62 days
2BD
2BA
2 Parking
1,507 sqft
Maint. Fee $645
MLS#: R3156789
RE/MAX Westcoast

1/36
$798,880
20 days
2BD
2BA
2 Parking
1,597 sqft
Maint. Fee $697
MLS#: R3170729
Oakwyn Realty Ltd.
