


Maintenance fees
$618.62
Locker
None
Exposure
-
Possession
-
Price per sqft
$530
Taxes
$1,714.07 (2025)
Outdoor space
Balcony, Patio
Age of building
42 years old
See what's nearby
Description
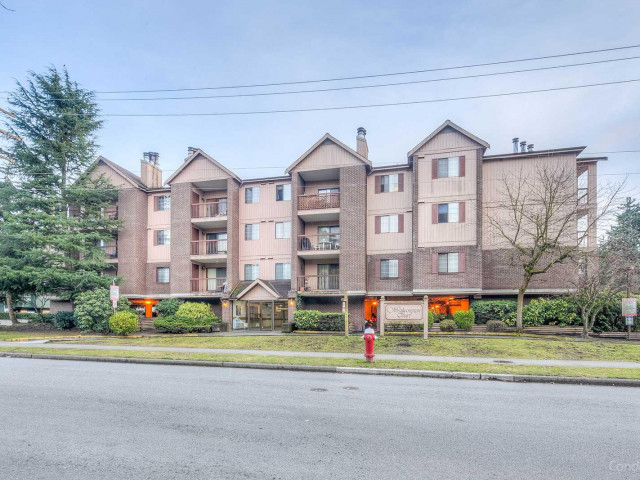
Welcome to Westhampton Court! This spacious top-floor 2-bedroom, 2-bathroom home offers 977 sq. ft. of comfortable living space, complemented by a large private patio—perfect for relaxing or entertaining. Enjoy a functional layout featuring a cozy fireplace, in-suite laundry, one parking stall, and ample storage. Located in a well-managed, pet-friendly complex where BBQs are permitted on the balcony! Unbeatable convenience with walking access to Lansdowne Centre, the Canada Line, T&T Supermarket, and a wide selection of shops, restaurants, and everyday amenities. Experience the best of Richmond living in this fantastic location! Don’t miss this opportunity. Open House: Sunday, November 1, 2-4 PM.
Broker: Sutton Group - 1st West Realty
MLS®#: R3178819
Open House Times
Sunday, Nov 1st
2:00pm - 4:00pm
Property details
Neighbourhood:
Parking:
Yes
Parking type:
Detached Garage
Property type:
Condo Apt
Heating type:
Radiant
Style:
Apartment/Condo
Ensuite laundry:
No
MLS Size:
977 sqft
Listed on:
Oct 27, 2026
Show all details
Rooms
| Name | Size | Features |
|---|---|---|
Dining Room | 11.83 x 12.58 ft | |
Living Room | 12.50 x 12.75 ft | |
Patio | 5.67 x 12.75 ft |
Show all
Instant estimate:
orto view instant estimate
$9,503
lower than listed pricei
High
$529,425
Mid
$508,497
Low
$492,186
Have a home? See what it's worth with an instant estimate
Use our AI-assisted tool to get an instant estimate of your home's value, up-to-date neighbourhood sales data, and tips on how to sell for more.
Jacuzzi
Included in Maintenance Fees
Water
Heat
Garbage Pickup
Gardening
Hot Water
Management
Recreation Facility

1/24
$509,000
152 days
2BD
2BA
1 Parking
958 sqft
Maint. Fee $598
MLS#: R3122809
RE/MAX Blueprint

1/20
$459,000
205 days
2BD
1BA
1 Parking
950 sqft
Maint. Fee $607
MLS#: R3106960
Easy List Realty

1/20
$468,000
54 days
2BD
1BA
1 Parking
970 sqft
Maint. Fee $445
MLS#: R3161374
Sutton Group - Vancouver First Realty

1/30
$448,000
13 days
2BD
2BA
1 Parking
907 sqft
Maint. Fee $562
MLS#: R3175154
Macdonald Realty
