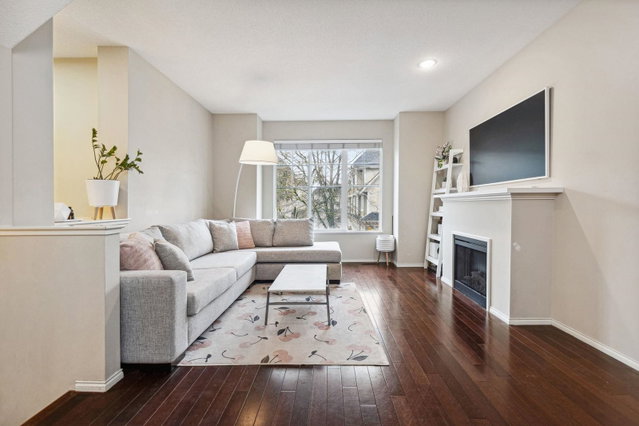
45 - 7233 Heather Street, Richmond

45 - 7233 Heather Street
+25
4
 bed
4
 bath
2
 parking
1760
 sqft
Townhouse
* This unit size is calculated from condos.ca data
$1,249,900
For Sale
40 days
 on site
$1,249,900
* This unit size is calculated from condos.ca data
Click to open the pre-gallery to get the direction
Maintenance fees
$370.44
Locker
None
Exposure
-
Possession
-
Price per sqft
$710
Taxes
$4,445.67 (2025)
Outdoor space
Balcony, Patio
Age of building
22 years old
See what's nearby
Description
Welcome to this beautifully crafted 4 bed 3.5 bath townhome built by Polygon, offering 1760 sqft of thoughtfully designed living space. Nestled in a prime Richmond location by Garden City & Blundell Mall, this home provides unparalleled convenience with shopping, dining, parks, and schools just minutes away! The ground level bedroom and full bath offer flexibility, perfect for guests or a home office. Upstairs, the bright and open main living area is ideal for gatherings, with generous space for dining and relaxation. The double side-by-side garage ensures ample parking and storage, and is outfitted with EV charging. Whether you're looking for space to grow or a comfortable retreat in the heart of Richmond, this home is a rare find! Don’t miss the opportunity to make it yours!
Broker: RE/MAX Westcoast
MLS®#: R3134054
Property details
Parking:
2
Parking type:
Detached Garage
Property type:
Townhouse
Heating type:
Baseboard,
Style:
Townhouse
Ensuite laundry:
No
MLS Size:
1760 sqft
Listed on:
Jun 9, 2026
Show all details
Rooms
NameSizeFeatures
Living Room
12.83 x 13.50 ft
Dining Room
6.92 x 10.92 ft
Family Room
11.17 x 13.67 ft
Show all
Instant estimate:
orto view instant estimate
$11,193
lower than listed price
i
High
$1,296,435
Mid
$1,238,707
Low
$1,192,944
Have a home? See what it's worth with an instant estimate

Use our AI-assisted tool to get an instant estimate of your home's value, up-to-date neighbourhood sales data, and tips on how to sell for more.

Outdoor Patio

Included in Maintenance Fees

Garbage Pickup
Gardening
Management
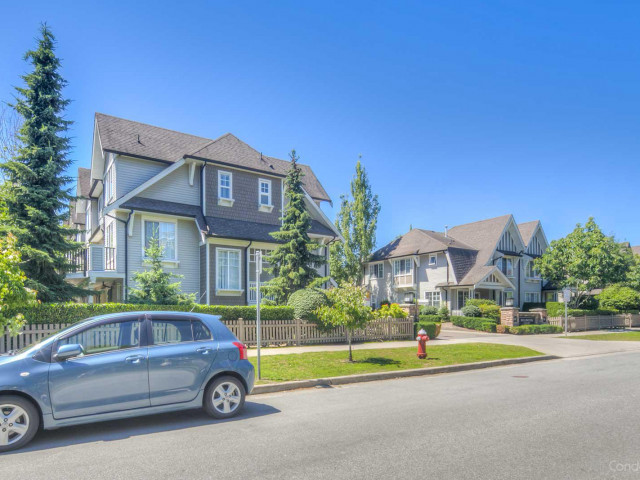
Wellington Court

Wellington Court

7233 Heather St

For sale 2
|
For rent 0
44 - 7233 Heather Street
1/30
$1,299,000
17 days
44 - 7233 Heather Street
4BD
4BA
2 Parking
1,846 sqft
Maint. Fee $370
MLS#: R3142008
1NE Collective Realty Inc.
17 days
18 - 7288 Heather Street
1/28
$1,338,000
32 days
18 - 7288 Heather Street
4BD
4BA
4 Parking
1,763 sqft
Maint. Fee $485
MLS#: R3137144
Magsen Realty Inc.
32 days
13 - 7288 Heather Street
1/39
$1,286,000
51 days
13 - 7288 Heather Street
4BD
4BA
2 Parking
1,743 sqft
Maint. Fee $485
MLS#: R3129898
Regent Park Fairchild Realty Inc.
51 days
3 - 7288 Heather Street
1/6
$1,288,000
67 days
3 - 7288 Heather Street
4BD
4BA
4 Parking
1,759 sqft
MLS#: R3123291
RE/MAX Crest Realty
67 days

About 45 - 7233 Heather Street

45 - 7233 Heather Street is a Richmond townhouse for sale. It has been listed at $1249900 since June 2026. This townhouse has 4 beds, 4 bathrooms and is 1760 sqft. 45 - 7233 Heather Street resides in the Richmond City Centre | Brighouse neighbourhood, and nearby areas include West Cambie, East Cambie, Broadmoor | Shellmont | Gilmore and Thompson | Seafair | Blundell.

Some good places to grab a bite are Queen's Gate, Sea Fortune Restaurant or Red Bud Restaurant. Venture a little further for a meal at one of City Centre | Brighouse neighbourhood's restaurants. If you love coffee, you're not too far from Chatime located at 9100 Blundell Rd. Groceries can be found at Save-on-Foods which is a 6-minute walk and you'll find Revolution Physiotherapy-Richard Truong Physio Therapy only steps away as well. 7233 Heather St is not far from great parks like Park and Garden City Community Park.

Living in this City Centre | Brighouse townhouse is easy. There is also Northbound Garden City Rd @ Bennett Rd Bus Stop, a short distance away, with route Brighouse/ironwood/riverport nearby.

mls reciprocity

Disclaimer: This representation is based in whole or in part on data generated by the Chilliwack & District Real Estate Board, Fraser Valley Real Estate Board or Greater Vancouver REALTORS® which assumes no responsibility for its accuracy. MLS®, REALTOR® and the associated logos are trademarks of The Canadian Real Estate Association.
