

Maintenance fees
$984.99
Locker
Owned
Exposure
-
Possession
-
Price per sqft
$1,199
Taxes
$5,866.88 (2025)
Outdoor space
-
Age of building
4 years old
See what's nearby
Description
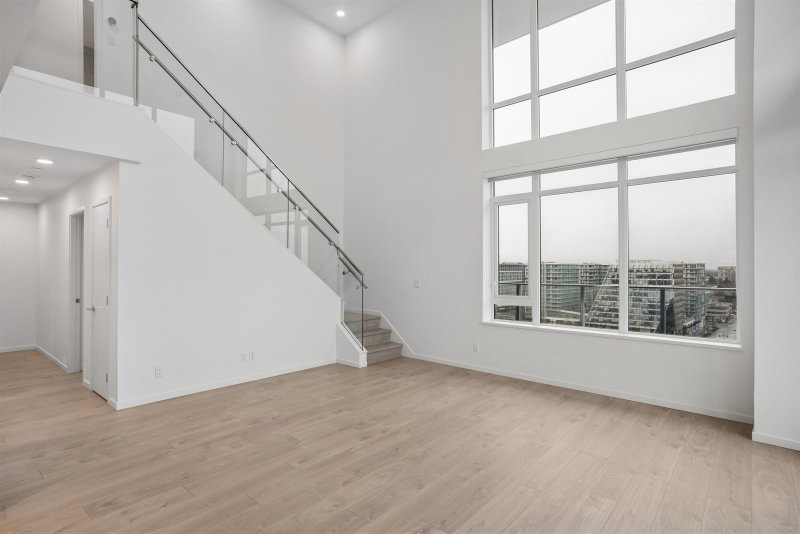
Rarely available single-level penthouse at ViewStar, Richmond’s Gateway waterfront community. This spacious 4-bedroom, 3-bathroom home offers 1,667 sq.ft. of interior living plus 260 sq.ft. of outdoor space, abundant natural light, and beautiful Fraser River and mountain views. Includes 2 parking stalls. Developed by experienced local developer Yuanheng, ViewStar offers exceptional convenience just steps from Capstan Station, with supermarkets, banks, restaurants and everyday essentials within easy walking distance. Residents enjoy an extensive collection of amenities, including an indoor swimming pool, fitness centre, multiple party rooms, reading and lounge areas, and more. A rare opportunity for families seeking generous single-level living, beautiful views, and urban convenience in one
Broker: Macdonald Realty Westmar
MLS®#: R3165289
Property details
Neighbourhood:
Parking:
2
Parking type:
Detached Garage
Property type:
Condo Apt
Heating type:
Forced Air
Style:
Apartment/Condo
Ensuite laundry:
No
MLS Size:
1667 sqft
Listed on:
Sep 14, 2026
Show all details
Rooms
| Name | Size | Features |
|---|---|---|
Living Room | 10.25 x 11.42 ft | |
Dining Room | 8.00 x 11.42 ft | |
Kitchen | 8.92 x 11.67 ft |
Show all
Instant estimate:
orto view instant estimate
$155,577
lower than listed pricei
High
$1,919,083
Mid
$1,843,223
Low
$1,784,097
Have a home? See what it's worth with an instant estimate
Use our AI-assisted tool to get an instant estimate of your home's value, up-to-date neighbourhood sales data, and tips on how to sell for more.
Included in Maintenance Fees
Water


1/40
$1,699,900
22 days
3BD
3BA
2 Parking
1,652 sqft
Maint. Fee $847
MLS#: R3171962
Royal LePage West Real Estate Services

1/15
$1,999,000
269 days
4BD
4BA
1 Parking
1,822 sqft
MLS#: R3084376
Dracco Pacific Realty
1/17
$1,780,000
16 days
3BD
3BA
2 Parking
1,425 sqft
Maint. Fee $1,097
MLS#: R3173827
Shape Marketing

1/37
$1,998,000
39 days
3BD
3BA
3 Parking
1,603 sqft
Maint. Fee $977
MLS#: R3166094
Sutton Group - Vancouver First Realty
