603 - 8280 Lansdowne Road, Richmond

603 - 8280 Lansdowne Road
+11
2
 bed
2
 bath
2
 parking
1027
 sqft
Condo Apt
* This unit size is calculated from condos.ca data
$749,000
For Sale
233 days
 on site
$749,000
* This unit size is calculated from condos.ca data
Click to open the pre-gallery to get the direction
Maintenance fees
-
Locker
None
Exposure
-
Possession
-
Price per sqft
$729
Taxes
$2,592 (2024)
Outdoor space
-
Age of building
18 years old
See what's nearby
Description
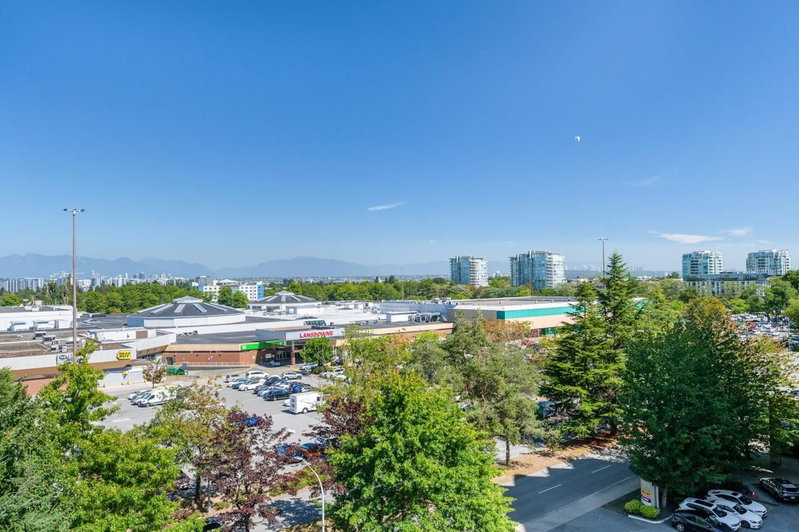
Welcome to 603 - 8280 Lansdowne Road, Richmond — a stunning 2-bedroom, 2-bathroom condo offering modern elegance in a prime location. This luxurious corner unit features an open-concept layout with high ceilings, floor to ceiling windows, a gourmet kitchen with stainless steel appliances and quartz countertops. Panoramic views of North Shore Mountain towards north & Mt. Baker . LOCK OFF OPTION FOR MASTER BEDROOM SUITE. Enjoy access to amenities such as a fitness center, guest suite, and social lounge. Located steps from Lansdowne Centre, Kwantlen university, restaurants, cafes, and Canada Line Skytrain , this condo provides unparalleled convenience and style. 2 parking.
Broker: Sutton Group - 1st West Realty
MLS®#: R3081568
Property details
Parking:
2
Parking type:
Underground
Property type:
Condo Apt
Heating type:
Baseboard,
Style:
Apartment/Condo
Ensuite laundry:
No
MLS Size:
1027 sqft
Listed on:
Jan 20, 2026
Show all details
Rooms
NameSizeFeatures
Living Room
13.00 x 11.00 ft
Kitchen
8.25 x 8.17 ft
Bedroom
12.42 x 13.58 ft
Show all
Instant estimate:
orto view instant estimate
$24,298
lower than listed price
i
High
$754,528
Mid
$724,702
Low
$701,455
Have a home? See what it's worth with an instant estimate

Use our AI-assisted tool to get an instant estimate of your home's value, up-to-date neighbourhood sales data, and tips on how to sell for more.

Guest Suites
Sauna
Indoor Pool

Included in Maintenance Fees

Water
Heat
Garbage Pickup
Gardening
Hot Water
Management
Recreation Facility
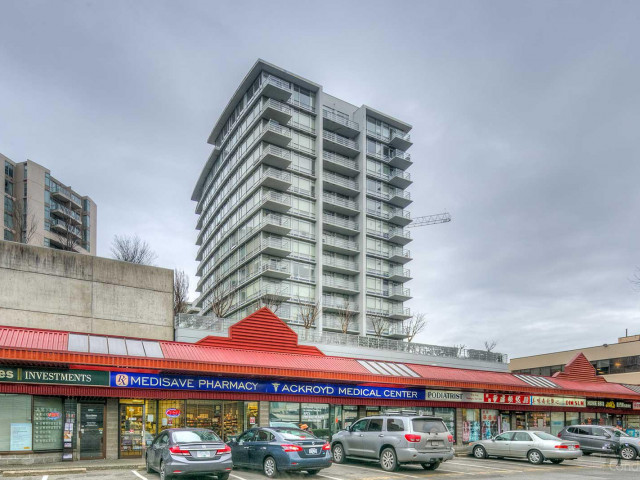
Versante

Versante

8288 Lansdowne Rd

For sale 5
|
For rent 0
515 - 5599 Cooney Road
1/21
$668,000
150 days
515 - 5599 Cooney Road
2BD
2BA
0 Parking
977 sqft
Maint. Fee $553
MLS#: R3111000
Claridge Real Estate Advisors Inc.
150 days
808 - 8160 Lansdowne Road
1/31
$729,800
35 days
808 - 8160 Lansdowne Road
2BD
2BA
1 Parking
945 sqft
MLS#: R3153520
RE/MAX Westcoast
35 days
808 - 8120 Lansdowne Road
1/25
$738,000
36 days
808 - 8120 Lansdowne Road
2BD
2BA
2 Parking
941 sqft
Maint. Fee $520
MLS#: R3152969
1NE Collective Realty Inc.
36 days
708 - 8120 Lansdowne Road
1/30
$659,000
92 days
708 - 8120 Lansdowne Road
2BD
2BA
1 Parking
942 sqft
Maint. Fee $515
MLS#: R3134744
Sutton Centre Realty
92 days

About 603 - 8280 Lansdowne Road

Located at 603 - 8280 Lansdowne Road, this Richmond condo is available for sale. It was listed at $749000 in January 2026 and has 2 beds and 2 bathrooms. 603 - 8280 Lansdowne Road resides in the Richmond City Centre | Brighouse neighbourhood, and nearby areas include West Cambie, East Cambie, Bridgeport and Thompson | Seafair | Blundell.

8288 Lansdowne Rd is a short walk from Starbucks for that morning caffeine fix and if you're not in the mood to cook, Neptune Wonton Noodle, Neptune Seafood Restaurant and House of Dawn are near this condo. Groceries can be found at T&T Supermarket which is nearby and you'll find Reviva Laser Skin Clinic only steps away as well. If you're in the mood for some entertainment, Children's Theatre of Richmond is not far away from Versante. 8288 Lansdowne Rd is a 4-minute walk from great parks like Lang Park and Perla Building Park.

Transit riders take note, 8288 Lansdowne Rd is only steps away to the closest public transit Bus Stop (Westbound Lansdowne Rd @ Cooney Rd) with route Five Road/cambie, route Gilbert/bridgeport, and more.

mls reciprocity

Disclaimer: This representation is based in whole or in part on data generated by the Chilliwack & District Real Estate Board, Fraser Valley Real Estate Board or Greater Vancouver REALTORS® which assumes no responsibility for its accuracy. MLS®, REALTOR® and the associated logos are trademarks of The Canadian Real Estate Association.
