319 - 4280 Moncton Street, Richmond

319 - 4280 Moncton Street
+24
1
 bed
1
 bath
1
 parking
688
 sqft
Condo Apt
* This unit size is calculated from condos.ca data
$625,000
For Sale
20 days
 on site
$625,000
* This unit size is calculated from condos.ca data
Click to open the pre-gallery to get the direction
Maintenance fees
$435.34
Locker
None
Exposure
-
Possession
-
Price per sqft
$908
Taxes
$2,142.98 (2025)
Outdoor space
-
Age of building
21 years old
See what's nearby
Description
Welcome home to the heart of Steveston Village! This stunning one bedroom condo has been beautifully updated with refreshed cabinetry and flooring, paint, designer lighting and new appliances. 9 ft ceilings and large windows flood the open concept living and dining area with natural light, while the balcony offers sweeping views of the North Shore Mountains and Steveston Park. The kitchen features granite counters and a gas range. The generous bedroom boasts a large walk in closet and ensuite with granite counters and soaker tub. Amenities include gym, media room, party room, library and 3 guest suites. Steps to the waterfront, boardwalk, shops and cafés. Perfect for first time buyers, downsizers or investors. Village living at its finest! Open House - Saturday, November 7, 2-4pm.
Broker: Stilhavn Real Estate Services
MLS®#: R3175333
Open House Times
Saturday, Nov 7th
1:00pm - 3:00pm
Add to calendar
Property details
Neighbourhood:
Parking:
Yes
Parking type:
Detached Garage
Property type:
Condo Apt
Heating type:
Baseboard,
Style:
Apartment/Condo
Ensuite laundry:
No
MLS Size:
688 sqft
Listed on:
Oct 14, 2026
Show all details
Rooms
NameSizeFeatures
Foyer
8.75 x 9.25 ft
Kitchen
8.42 x 9.00 ft
Dining Room
14.08 x 8.08 ft
Show all
Instant estimate:
orto view instant estimate
$21,867
lower than listed price
i
High
$627,956
Mid
$603,133
Low
$583,786
Have a home? See what it's worth with an instant estimate

Use our AI-assisted tool to get an instant estimate of your home's value, up-to-date neighbourhood sales data, and tips on how to sell for more.

Elevator
Guest Suites

Included in Maintenance Fees

Heat
Garbage Pickup
Gardening
Management
Recreation Facility
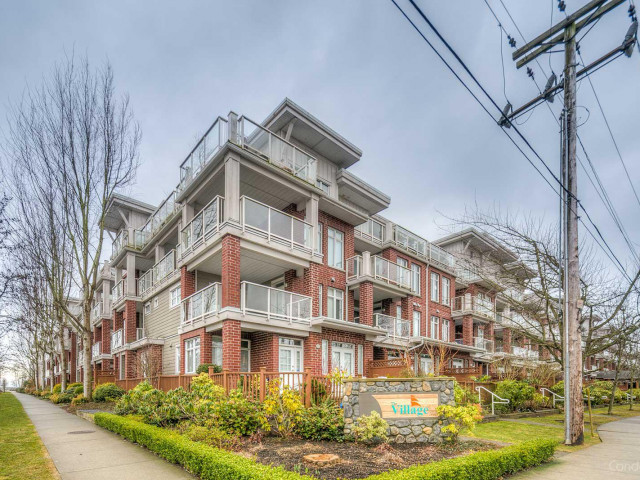
The Village

The Village

4211 Bayview St

For sale 8
|
For rent 0
306 - 4600 Westwater Drive
1/34
$569,000
133 days
306 - 4600 Westwater Drive
1BD
1BA
1 Parking
753 sqft
Maint. Fee $551
MLS#: R3139004
Oakwyn Realty Ltd.
133 days
104 - 12639 No. 2 Road
1/40
$549,000
95 days
104 - 12639 No. 2 Road
1BD
1BA
1 Parking
744 sqft
Maint. Fee $448
MLS#: R3151580
Sutton Group Seafair Realty

95 days

About 319 - 4280 Moncton Street

319 - 4280 Moncton Street is a Richmond condo for sale. 319 - 4280 Moncton Street has an asking price of $625000, and has been on the market since October 2026. This 688 sqft condo has 1 bed and 1 bathroom. 319 - 4280 Moncton Street resides in the Richmond Steveston neighbourhood, and nearby areas include Thompson | Seafair | Blundell, Broadmoor | Shellmont | Gilmore, City Centre | Brighouse and West Cambie.

Some good places to grab a bite are John's Pan Pizza, Chef's Playground Eatery or Steveston Built Local Taphouse + Grill. Venture a little further for a meal at one of Steveston neighbourhood's restaurants. If you love coffee, you're not too far from Starbucks located at 4011 Bayview St. Groceries can be found at Rocanini Coffee Roasters which is a short distance away and you'll find Bayview Dental Centre only steps away as well. For those days you just want to be indoors, look no further than Steveston Museum to keep you occupied for hours. Love being outside? Look no further than Steveston Community Park and Steveston Town Square Park, which are both only steps away.

If you are looking for transit, don't fear, 4211 Bayview St has a public transit Bus Stop (Moncton St / Easthope Ave Westbound) only steps away. It also has route Brighouse Station / Two Road, and route Riverport / Steveston close by.

mls reciprocity

Disclaimer: This representation is based in whole or in part on data generated by the Chilliwack & District Real Estate Board, Fraser Valley Real Estate Board or Greater Vancouver REALTORS® which assumes no responsibility for its accuracy. MLS®, REALTOR® and the associated logos are trademarks of The Canadian Real Estate Association.