904 - 6328 No. 3 Road, Richmond

904 - 6328 No. 3 Road
+32
1
 bed
1
 bath
0
 parking
455
 sqft
Condo Apt
* This unit size is calculated from condos.ca data
$528,000
For Sale
8 hours
 on site
$528,000
* This unit size is calculated from condos.ca data
Click to open the pre-gallery to get the direction
Maintenance fees
$362.91
Locker
None
Exposure
-
Possession
-
Price per sqft
$1,160
Taxes
$1,817.22 (2025)
Outdoor space
-
Age of building
4 years old
See what's nearby
Description
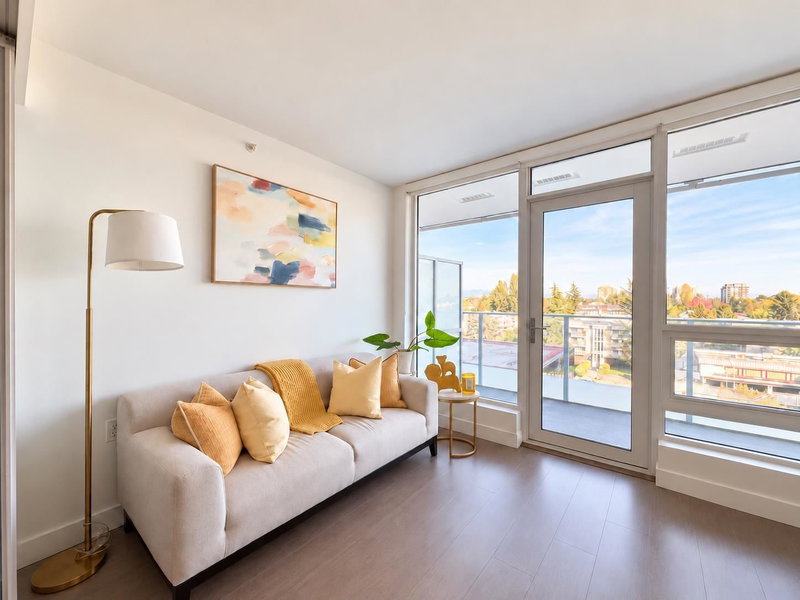
Rare to find a unique unit in award-winning Paramount by Keltic Development in the heart of Richmond. This bright and quiet has 1 Bed + 1 Bath offers exceptional value, large size of living and washroom, 325 sf north facing balcony. Features A/C, an open-concept layout, a gourmet kitchen with integrated cabinetry and premium Miele appliances, and a large balcony overlooking a peaceful courtyard. Newly painted and move-in ready! Enjoy 13,000+ sqft of resort-style amenities for your fitness and comfort including guest suites, party lounges, outdoor lounge with woven sun loungers, gym, yoga room, steam/sauna, theatre, and games room, etc. Steps to Brighouse SkyTrain & Bus Station, shopping, banks, and dining. Ideal for first-time buyers and investors!
Broker: Metro Edge Realty
MLS®#: R3152842
Property details
Parking:
-
Parking type:
None
Property type:
Condo Apt
Heating type:
Heat Pump
Style:
Apartment/Condo
Ensuite laundry:
No
MLS Size:
455 sqft
Listed on:
Aug 5, 2026
Show all details
Rooms
NameSizeFeatures
Bedroom
9.58 x 10.00 ft
Living Room
7.00 x 10.58 ft
Dining Room
9.17 x 4.58 ft
Show all
Instant estimate:
orto view instant estimate
$885
lower than listed price
i
High
$548,809
Mid
$527,115
Low
$510,206
Have a home? See what it's worth with an instant estimate

Use our AI-assisted tool to get an instant estimate of your home's value, up-to-date neighbourhood sales data, and tips on how to sell for more.

Included in Maintenance Fees

Water
The Paramount

The Paramount

6340 No. 3 Road

For sale 22
|
For rent 2
1203 - 6328 No. 3 Road
1/1
$499,000
91 days
1203 - 6328 No. 3 Road
1BD
1BA
0 Parking
461 sqft
Maint. Fee $372
MLS#: R3120557
Sutton Group - Vancouver First Realty
91 days
1008 - 5580 No. 3 Road
1/21
$509,000
134 days
1008 - 5580 No. 3 Road
1BD
1BA
1 Parking
470 sqft
Maint. Fee $355
MLS#: R3103011
Youlive Realty
134 days
1306 - 5520 Mcnaughton Road
1/17
$539,900
100 days
1306 - 5520 Mcnaughton Road
1BD
1BA
1 Parking
498 sqft
Maint. Fee $411
MLS#: R3116487
Townline Marketing Inc.
100 days
819 - 8800 Hazelbridge Way
1/18
$459,900
14 days
819 - 8800 Hazelbridge Way
1BD
1BA
0 Parking
452 sqft
Maint. Fee $315
MLS#: R3148900
RE/MAX Crest Realty

14 days

About 904 - 6328 No. 3 Road

904 - 6328 No. 3 Road is a Richmond condo for sale. It has been listed at $528000 since August 2026. This 455 sqft condo has 1 bed and 1 bathroom. Situated in Richmond's City Centre | Brighouse neighbourhood, West Cambie, Thompson | Seafair | Blundell, East Cambie and Bridgeport are nearby neighbourhoods.

Looking for your next favourite place to eat? There is a lot close to The Paramount.Grab your morning coffee at Starbucks located at 6551 No 3 Rd. Groceries can be found at Kam Do Bakery which is nearby and you'll find Dr Chung-Wai Cheung a short distance away as well. Entertainment around The Paramount is easy to come by, with Children's Theatre of Richmond and Richmond Gateway Theatre only a 4 minute walk. For nearby green space, Perla Building Park and Park could be good to get out of your condo and catch some fresh air or to take your dog for a walk. As for close-by schools, Cook Community Garden is a 5-minute walk from The Paramount.

If you are looking for transit, don't fear, The Paramount has a public transit Bus Stop (Richmond-Brighouse Station @ Bay 2) only steps away. It also has route Two Road/brighouse Station, route Bridgeport Station/three Road, and more close by.

mls reciprocity

Disclaimer: This representation is based in whole or in part on data generated by the Chilliwack & District Real Estate Board, Fraser Valley Real Estate Board or Greater Vancouver REALTORS® which assumes no responsibility for its accuracy. MLS®, REALTOR® and the associated logos are trademarks of The Canadian Real Estate Association.