


Maintenance fees
$420.88
Locker
None
Exposure
-
Possession
-
Price per sqft
$617
Taxes
$4,020.91 (2025)
Outdoor space
Balcony, Patio
Age of building
36 years old
See what's nearby
Description
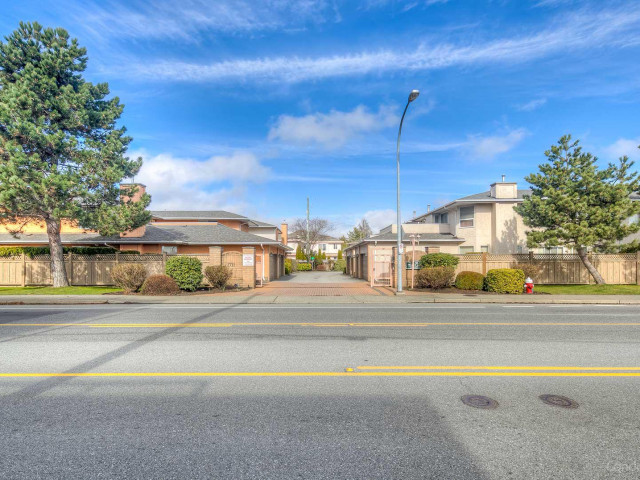
DETACHED-HOME SPACE & LIFESTYLE AT A TOWNHOME PRICE! Rare inner CORNER unit in The Gates, desirable Broadmoor. This spacious 1,943 SF, 2-level home offers 3 bedrooms & 3 full baths. Main floor features a large bedroom with separate entrance & full bath beside it—ideal for parents, guests or extended family. Huge kitchen, larger than many detached homes, with island & nook—perfect for cooking, entertaining & family gatherings. Vaulted ceilings, abundant windows & skylights, radiant heat, gas fireplace & double garage. Quiet inner location away from the main road in a well-run gated community with ample visitor parking. Steps to Broadmoor Village, transit & parks, in excellent Errington Elementary & Steveston-London Secondary catchments.
Broker: RE/MAX City Realty
MLS®#: R3165032
Property details
Neighbourhood:
Parking:
2
Parking type:
Detached Garage
Property type:
Townhouse
Heating type:
Natural Ga
Style:
Townhouse
Ensuite laundry:
No
MLS Size:
1943 sqft
Listed on:
Sep 14, 2026
Show all details
Rooms
| Name | Size | Features |
|---|---|---|
Living Room | 16.50 x 16.50 ft | |
Kitchen | 10.50 x 16.00 ft | |
Dining Room | 10.00 x 13.00 ft |
Show all
Instant estimate:
orto view instant estimate
$46,415
lower than listed pricei
High
$1,206,300
Mid
$1,152,585
Low
$1,110,004
Have a home? See what it's worth with an instant estimate
Use our AI-assisted tool to get an instant estimate of your home's value, up-to-date neighbourhood sales data, and tips on how to sell for more.
Included in Maintenance Fees
Garbage Pickup
Gardening
Management

1/23
$1,298,000
20 days
3BD
3BA
2 Parking
2,001 sqft
Maint. Fee $707
MLS#: R3165098
RE/MAX Crest Realty

1/27
$1,150,000
5 days
3BD
3BA
2 Parking
1,830 sqft
Maint. Fee $598
MLS#: R3170511
Royal Pacific Realty Corp.

1/40
$1,298,369
26 days
2BD
3BA
4 Parking
2,008 sqft
Maint. Fee $620
MLS#: R3158920
RE/MAX Westcoast

1/35
$1,188,000
165 days
3BD
3BA
2 Parking
1,764 sqft
Maint. Fee $448
MLS#: R3114721
Sutton Group - Vancouver First Realty
