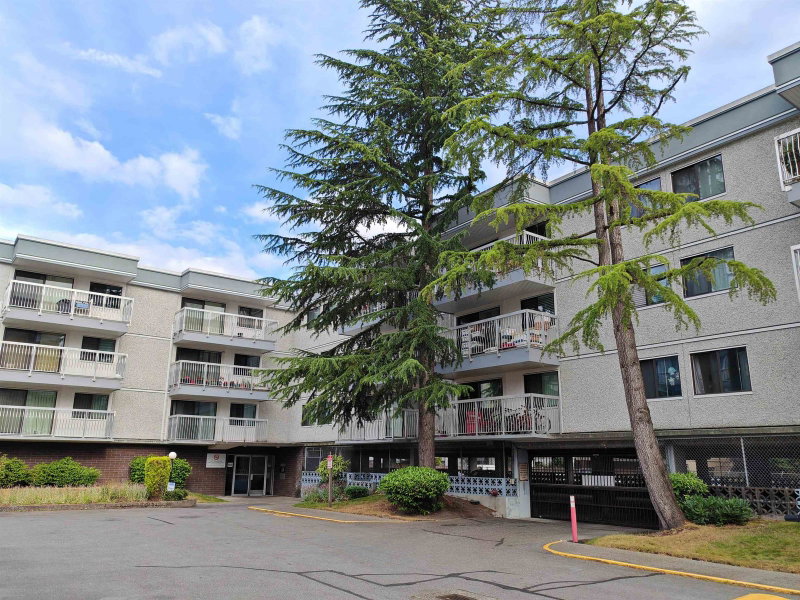
101 - 6420 Buswell Street, Richmond

101 - 6420 Buswell Street
+16
3
 bed
2
 bath
1
 parking
1209
 sqft
Condo Apt
* This unit size is calculated from condos.ca data
$366,688
For Sale
40 days
 on site
$366,688
* This unit size is calculated from condos.ca data
Click to open the pre-gallery to get the direction
Maintenance fees
$1,015.50
Locker
Owned
Exposure
-
Possession
-
Price per sqft
$303
Taxes
-
Outdoor space
-
Age of building
52 years old
See what's nearby
Description
Roughly $303 per sqft, best price 3-bedrooms unit within 5 minutes walk to Canada Line Brighouse Station and Richmond Centre. Renovated with top quality material like crown molding, quartz countertops, kitchen backsplash, laminated flooring plus new electric range and dishwasher. This is a worry free building with all major building improvements completed as recently as 2023. No more planned assessment. Monthly maintenance fee includes property tax, caretaker, heating, hot water, water, sewer and garbage pickup. Leasehold property prepaid to December 2073. Includes 1 parking and 1 storage locker. With 6% net ROI, this unit is ideal for long term investors; and perfect for buyers planning bigger families with flexibilty of renting out one room as mortgage helper. Open: Sun, Aug 9, 2026 2-4
Broker: Royal Pacific Tri-Cities Realty
MLS®#: R3142351
Property details
Parking:
Yes
Parking type:
Detached Garage
Property type:
Condo Apt
Heating type:
Baseboard
Style:
Apartment/Condo
Ensuite laundry:
No
MLS Size:
1209 sqft
Listed on:
Jul 3, 2026
Show all details
Rooms
NameSizeFeatures
Living Room
15.42 x 12.50 ft
Dining Room
11.00 x 12.67 ft
Kitchen
7.17 x 7.83 ft
Show all
Instant estimate:
orto view instant estimate
$7,802
lower than listed price
i
High
$373,656
Mid
$358,886
Low
$347,373
Have a home? See what it's worth with an instant estimate

Use our AI-assisted tool to get an instant estimate of your home's value, up-to-date neighbourhood sales data, and tips on how to sell for more.

Included in Maintenance Fees

Heat
Taxes
Water

The Crestwind

The Crestwind

6420 Buswell St

For sale 2
|
For rent 0
308 - 7240 Lindsay Road
1/9
$318,000
169 days
308 - 7240 Lindsay Road
3BD
1BA
1 Parking
1,057 sqft
Maint. Fee $1,052
MLS#: R3093011
RE/MAX Westcoast
169 days
213 - 7240 Lindsay Road
1/28
$338,800
2665 days
213 - 7240 Lindsay Road
3BD
1BA
1 Parking
1,057 sqft
Maint. Fee $1,057
MLS#: R2363069
Latitude Realty Inc.
2665 days
102 - 8020 Ryan Road
1/17
$330,000
82 days
102 - 8020 Ryan Road
3BD
1BA
1 Parking
1,120 sqft
Maint. Fee $1,121
MLS#: R3127132
RE/MAX City Realty

82 days

About 101 - 6420 Buswell Street

101 - 6420 Buswell Street is a Richmond condo for sale. It has been listed at $366688 since July 2026. This 1209 sqft condo has 3 beds and 2 bathrooms. 101 - 6420 Buswell Street, Richmond is situated in City Centre | Brighouse, with nearby neighbourhoods in West Cambie, Thompson | Seafair | Blundell, East Cambie and Bridgeport.

Some good places to grab a bite are Lu Charcoal Grill, Newton Noodle or Freshslice Pizza. Venture a little further for a meal at one of City Centre | Brighouse neighbourhood's restaurants. If you love coffee, you're not too far from Matcha Cafe Maiko located at 8279 Saba Rd. Groceries can be found at 12 Baskets Nutrition & Health which is not far and you'll find Richmond Dental Centre only steps away as well. Interested in the arts? Look no further than Richmond Art Gallery. The Crestwind is a short walk from great parks like Perla Building Park and Park. Schools are readily available as well with Cook Community Garden and Garden City Community Park a 3-minute walk.

Living in this City Centre | Brighouse condo is easy. There is also Eastbound Cook Rd @ Buswell St Bus Stop, only steps away, with route Five Road/cambie, and route Brighouse/ironwood/riverport nearby.

mls reciprocity

Disclaimer: This representation is based in whole or in part on data generated by the Chilliwack & District Real Estate Board, Fraser Valley Real Estate Board or Greater Vancouver REALTORS® which assumes no responsibility for its accuracy. MLS®, REALTOR® and the associated logos are trademarks of The Canadian Real Estate Association.