

Maintenance fees
$280.69
Locker
Owned
Exposure
-
Possession
-
Price per sqft
$612
Taxes
$1,638.37 (2025)
Outdoor space
-
Age of building
29 years old
See what's nearby
Description
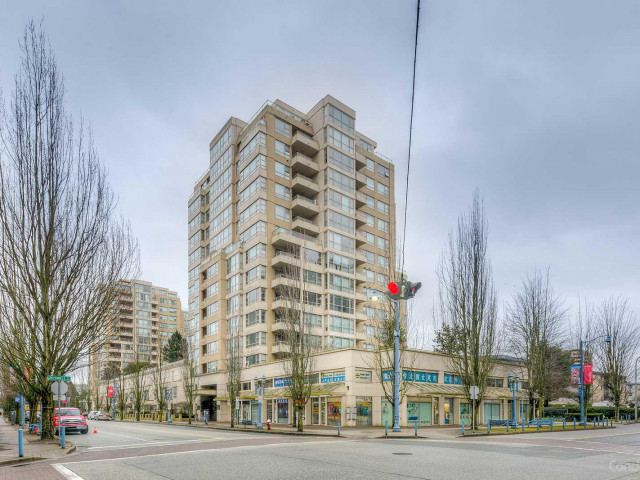
The Chancellor built by Amacon, 1 bedroom, 653 sq. ft. balcony, functional layout, spacious living and dining area, huge primary bedroom, gourmet kitchen with separate eating area & balcony suite updated in year 2026-new carpet & new Paint throughout, Building has sauna, gym, courtyard garden. Comes with 1 parking and 1 storage locker. Prime location, steps to Canada Line Brighouse Station, Richmond Centre Shopping Mall, Public Market, restaurants and services. Perfect for first time buyer or investor. Self measurements, to be verified by buyers.
Broker: Magsen Realty Inc.
MLS®#: R3177578
Open House Times
Saturday, Oct 24th
2:00pm - 4:00pm
Sunday, Oct 25th
2:00pm - 4:00pm
Property details
Neighbourhood:
Parking:
Yes
Parking type:
Underground
Property type:
Condo Apt
Heating type:
Electric
Style:
Apartment/Condo
Ensuite laundry:
No
MLS Size:
653 sqft
Listed on:
Oct 21, 2026
Show all details
Rooms
| Name | Size | Features |
|---|---|---|
Living Room | 12.00 x 12.00 ft | |
Dining Room | 11.08 x 9.17 ft | |
Kitchen | 7.67 x 9.00 ft |
Show all
Instant estimate:
orto view instant estimate
$12,678
lower than listed pricei
High
$403,159
Mid
$387,222
Low
$374,801
Have a home? See what it's worth with an instant estimate
Use our AI-assisted tool to get an instant estimate of your home's value, up-to-date neighbourhood sales data, and tips on how to sell for more.
Elevator
Outdoor Patio
Sauna
Visitor Lounge
Outdoor Pool
Included in Maintenance Fees
Heat
Garbage Pickup
Gardening
Hot Water
Management
Recreation Facility

1/1
$349,880
62 days
1BD
1BA
1 Parking
656 sqft
Maint. Fee $419
MLS#: R3157533
Royal LePage Brent Roberts Realty

1/20
$378,000
33 days
1BD
1BA
1 Parking
648 sqft
Maint. Fee $239
MLS#: R3164721
Nu Stream Realty Inc.

1/21
$399,988
107 days
1BD
1BA
1 Parking
653 sqft
Maint. Fee $318
MLS#: R3143216
LeHomes Realty Premier

1/32
$379,000
121 days
1BD
1BA
1 Parking
694 sqft
Maint. Fee $376
MLS#: R3138373
Oakwyn Realty Ltd.
