


Maintenance fees
$464.96
Locker
Owned
Exposure
-
Possession
-
Price per sqft
$859
Taxes
$2,539.02 (2025)
Outdoor space
-
Age of building
28 years old
See what's nearby
Description
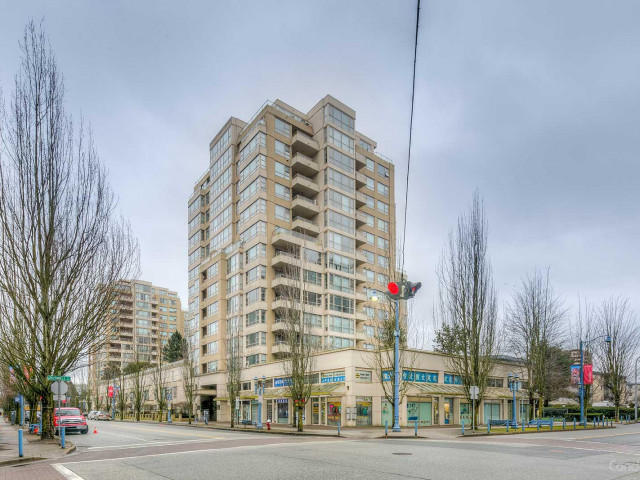
Spacious high-floor 3-bedroom, 2-bath corner home offering 1,080 sq.ft. in the heart of Richmond City Centre. Extensively renovated by the current owner with updated flooring, kitchen, bathrooms, lighting and paint. Functional layout with spacious living and dining areas, large windows, open city views, and a primary bedroom with ensuite. The kitchen features quality appliances, including a Café gas range. Includes 1 parking stall and 1 storage locker. Well-maintained concrete building with fitness centre, clubhouse and sauna. Steps to Richmond Centre, Richmond Public Market, Canada Line SkyTrain, restaurants, shopping, parks and schools. An excellent choice for families looking for space, comfort and everyday convenience.
Broker: Royal Regal Realty Ltd.
MLS®#: R3149578
Property details
Neighbourhood:
Parking:
Yes
Parking type:
Detached Garage
Property type:
Condo Apt
Heating type:
Baseboard,
Style:
Apartment/Condo
Ensuite laundry:
Yes
MLS Size:
1080 sqft
Listed on:
Jul 23, 2026
Show all details
Rooms
| Name | Size | Features |
|---|---|---|
Foyer | 3.92 x 11.92 ft | |
Laundry | 2.42 x 5.17 ft | |
Living Room | 8.33 x 11.58 ft |
Show all
Instant estimate:
orto view instant estimate
$49,320
lower than listed pricei
High
$914,843
Mid
$878,680
Low
$850,494
Have a home? See what it's worth with an instant estimate
Use our AI-assisted tool to get an instant estimate of your home's value, up-to-date neighbourhood sales data, and tips on how to sell for more.
Elevator
Outdoor Patio
Sauna
Visitor Lounge
Outdoor Pool
Included in Maintenance Fees
Water
Heat
Garbage Pickup
Gardening
Hot Water
Management
Recreation Facility

1/39
$799,000
12 days
3BD
2BA
2 Parking
998 sqft
Maint. Fee $474
MLS#: R3170716
Selmak Realty Limited

1/36
$810,000
13 days
2BD
2BA
1 Parking
1,096 sqft
Maint. Fee $632
MLS#: R3170126
RE/MAX Crest Realty

1/33
$828,000
62 days
2BD
2BA
1 Parking
931 sqft
Maint. Fee $743
MLS#: R3154452
RE/MAX Real Estate Services

1/20
$899,000
123 days
2BD
2BA
1 Parking
1,075 sqft
Maint. Fee $725
MLS#: R3134864
Nu Stream Realty Inc.
