609 - 7831 Westminster Highway, Richmond

609 - 7831 Westminster Highway
+11
1
 bed
1
 bath
1
 parking
628
 sqft
Condo Apt
* This unit size is calculated from condos.ca data
$499,000
For Sale
159 days
 on site
$499,000
* This unit size is calculated from condos.ca data
Click to open the pre-gallery to get the direction
Maintenance fees
$345.63
Locker
None
Exposure
-
Possession
-
Price per sqft
$795
Taxes
$1,705.46 (2025)
Outdoor space
-
Age of building
23 years old
See what's nearby
Description
Location truly doesn’t get better than this. Welcome to The Capri by Onni in the heart of Downtown Richmond. This well maintained 1 bedroom, 1 bathroom home offers a functional layout with a modern feel, perfect for first time buyers or investors. Enjoy ultimate convenience with Richmond Centre, SkyTrain, Richmond Olympic Oval, restaurants, cafes, and daily essentials all just steps away. Residents have access to great amenities including an outdoor pool, fitness centre, meeting room, and guest suite. Located in the Brighouse Elementary and Richmond Secondary catchment, this home offers both lifestyle and long term value.
Broker: Macdonald Realty Westmar
MLS®#: R3108145
Property details
Parking:
Yes
Parking type:
Underground
Property type:
Condo Apt
Heating type:
Baseboard
Style:
Apartment/Condo
Ensuite laundry:
No
MLS Size:
628 sqft
Listed on:
Apr 7, 2026
Show all details
Rooms
NameSizeFeatures
Living Room
11.75 x 12.00 ft
Dining Room
8.00 x 11.83 ft
Kitchen
8.00 x 9.00 ft
Show all
Instant estimate:
orto view instant estimate
$14,292
lower than listed price
i
High
$504,656
Mid
$484,708
Low
$469,159
Have a home? See what it's worth with an instant estimate

Use our AI-assisted tool to get an instant estimate of your home's value, up-to-date neighbourhood sales data, and tips on how to sell for more.

Guest Suites
Media Room
Outdoor Patio
Sauna
Visitor Lounge
Outdoor Pool

Included in Maintenance Fees

Heat
Garbage Pickup
Gardening
Management
Recreation Facility
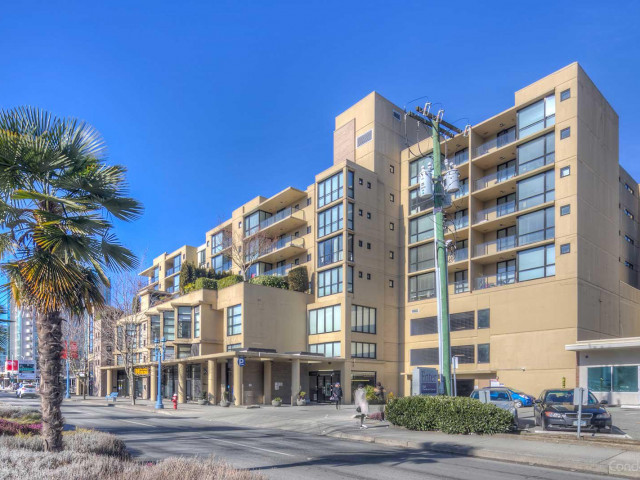
The Capri

The Capri

7831 Westminster Hwy

For sale 9
|
For rent 0
816 - 7831 Westminster Highway
1/20
$498,800
195 days
816 - 7831 Westminster Highway
1BD
1BA
1 Parking
634 sqft
Maint. Fee $352
MLS#: R3094896
Latitude Realty Inc.
195 days
510 - 7831 Westminster Highway
1/25
$499,000
235 days
510 - 7831 Westminster Highway
1BD
1BA
1 Parking
640 sqft
Maint. Fee $358
MLS#: R3082068
Royal Regal Realty Ltd.
235 days
1305 - 7733 Firbridge Way
1/40
$546,000
62 days
1305 - 7733 Firbridge Way
1BD
1BA
1 Parking
547 sqft
Maint. Fee $413
MLS#: R3145474
RE/MAX City Realty
62 days
1102 - 5811 No. 3 Road
1/12
$523,000
5 days
1102 - 5811 No. 3 Road
1BD
1BA
1 Parking
674 sqft
Maint. Fee $337
MLS#: R3162605
RE/MAX City Realty

5 days

About 609 - 7831 Westminster Highway

Located at 609 - 7831 Westminster Highway, this Richmond condo is available for sale. It has been listed at $499000 since April 2026. This condo has 1 bed, 1 bathroom and is 628 sqft. 609 - 7831 Westminster Highway resides in the Richmond City Centre | Brighouse neighbourhood, and nearby areas include West Cambie, Thompson | Seafair | Blundell, East Cambie and Bridgeport.

7831 Westminster Hwy is not far from Starbucks for that morning caffeine fix and if you're not in the mood to cook, Shanghai River Restaurant, Panago Pizza and 4 Stones Vegetarian Cuisine are near this condo. Groceries can be found at Tindhan Grocery which is only steps away and you'll find Well Health Medical Centres-Richmond Central only steps away as well. Entertainment around The Capri is easy to come by, with Children's Theatre of Richmond and Richmond Gateway Theatre a 5-minute walk. Love being outside? Look no further than Perla Building Park and Lang Park, which are both only steps away.

Transit riders take note, 7831 Westminster Hwy is only steps away to the closest public transit Bus Stop (Eastbound Westminster Hwy @ Minoru Blvd) with route Richmond-brighouse Station/one Road.

mls reciprocity

Disclaimer: This representation is based in whole or in part on data generated by the Chilliwack & District Real Estate Board, Fraser Valley Real Estate Board or Greater Vancouver REALTORS® which assumes no responsibility for its accuracy. MLS®, REALTOR® and the associated logos are trademarks of The Canadian Real Estate Association.