


Maintenance fees
$482.68
Locker
None
Exposure
-
Possession
-
Price per sqft
$710
Taxes
$2,373 (2025)
Outdoor space
-
Age of building
23 years old
See what's nearby
Description
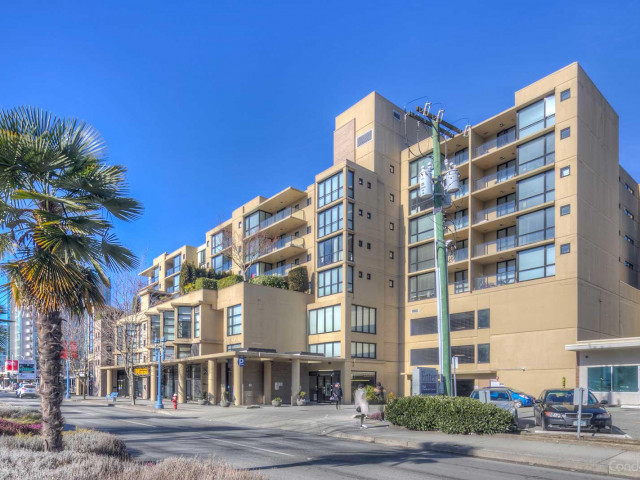
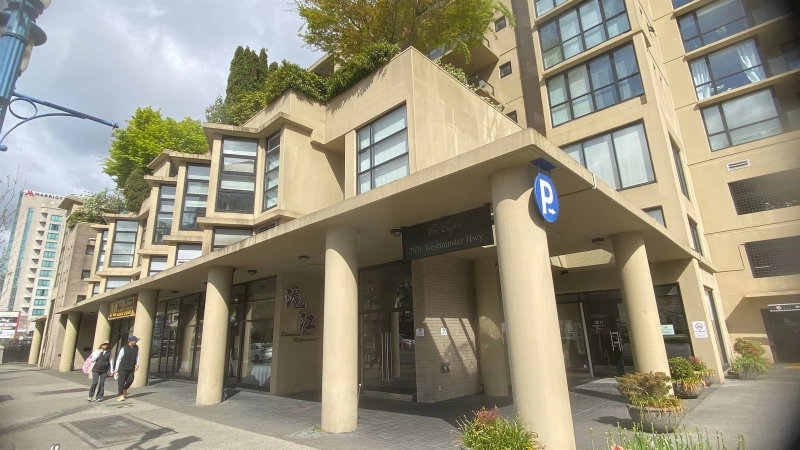
Priced well below assessed value, vacant and move-in ready at The Capri! This bright, south-facing 2 bed, 2 bath corner home offers 872 sq ft of well-planned living space. Freshly painted throughout, with the popcorn ceilings removed and finished smooth for a clean, modern look. In-suite laundry, full Gym, plus an outdoor pool and hot tub. The location is hard to beat: CF Richmond Centre is right across the street, London Drugs is around the corner, and restaurants, cafes and groceries are in every direction. Walk to the Canada Line at Richmond-Brighouse, Minoru Park, the library and the community centre. With a 2026 assessed value of $661,000, this is outstanding value in the heart of Richmond. Quick possession available. ***OPEN HOUSE I ***CANCELLED*** FOR SUNDAY OCTOBER 25****
Broker: Real Broker
MLS®#: R3173212
Property details
Neighbourhood:
Parking:
Yes
Parking type:
Underground
Property type:
Condo Apt
Heating type:
Electric
Style:
Apartment/Condo
Ensuite laundry:
No
MLS Size:
872 sqft
Listed on:
Oct 7, 2026
Show all details
Rooms
| Name | Size | Features |
|---|---|---|
Living Room | 11.67 x 11.00 ft | |
Kitchen | 8.50 x 7.58 ft | |
Dining Room | 8.50 x 9.25 ft |
Show all
Instant estimate:
orto view instant estimate
$25,481
lower than listed pricei
High
$617,830
Mid
$593,407
Low
$574,372
Have a home? See what it's worth with an instant estimate
Use our AI-assisted tool to get an instant estimate of your home's value, up-to-date neighbourhood sales data, and tips on how to sell for more.
Guest Suites
Media Room
Outdoor Patio
Sauna
Visitor Lounge
Outdoor Pool
Included in Maintenance Fees
Water
Heat
Garbage Pickup
Gardening
Management
Recreation Facility

1/33
$599,000
17 days
2BD
2BA
2 Parking
893 sqft
Maint. Fee $489
MLS#: R3174238
Vanhaus Gruppe Realty Inc.

1/19
$678,000
132 days
2BD
2BA
1 Parking
890 sqft
Maint. Fee $495
MLS#: R3136852
RE/MAX Crest Realty
1/16
$620,000
189 days
2BD
2BA
2 Parking
821 sqft
Maint. Fee $452
MLS#: R3113586
Century 21 MAX Realty Ltd.

1/33
$558,000
105 days
2BD
2BA
1 Parking
914 sqft
Maint. Fee $366
MLS#: R3145880
Royal Pacific Realty Corp.
