206 - 4111 Bayview Street, Richmond

206 - 4111 Bayview Street
+37
2
 bed
2
 bath
2
 parking
1238
 sqft
Condo Apt
* This unit size is calculated from condos.ca data
$1,228,800
For Sale
4 hours
 on site
$1,228,800
* This unit size is calculated from condos.ca data
Click to open the pre-gallery to get the direction
Maintenance fees
$761.84
Locker
None
Exposure
-
Possession
-
Price per sqft
$993
Taxes
$4,190.17 (2025)
Outdoor space
-
Age of building
20 years old
See what's nearby
Description
Move-in ready, water view, 2-bed, 2-bath home at The Brunswick in Steveston Village! This is the one you’ve been waiting for, renovated by Pacific Coastal Homes, with gorgeous painted cabinets, modern brass fixtures and handles, herringbone tile backsplash, stone counters and a weathered wood flooring that enhances the coastal vibe of this Steveston home. The bedrooms and living area have peaceful views of the Fraser River and Gulf Islands, and each bedroom enjoys direct access to its own south-facing balcony. Nothing left to do but make this one yours and enjoy the Steveston Village lifestyle for years to come. Enjoy a very healthy contingency reserve and excellent amenities including a gym, huge amenity room, and library in this well-managed, proactive strata.
Broker: RE/MAX Westcoast
MLS®#: R3183391
Open House Times
Saturday, Nov 14th
2:00pm - 4:00pm
Add to calendar
Sunday, Nov 15th
2:00pm - 4:00pm
Add to calendar
Property details
Neighbourhood:
Parking:
2
Parking type:
Detached Garage
Property type:
Condo Apt
Heating type:
Baseboard,
Style:
Apartment/Condo
Ensuite laundry:
No
MLS Size:
1238 sqft
Listed on:
Nov 12, 2026
Show all details
Rooms
NameSizeFeatures
Primary Bedroom
14.33 x 10.75 ft
Walk-In Closet
6.58 x 8.25 ft
Storage
4.92 x 9.33 ft
Show all
Instant estimate:
orto view instant estimate
$25,078
lower than listed price
i
High
$1,253,263
Mid
$1,203,722
Low
$1,165,110
Have a home? See what it's worth with an instant estimate

Use our AI-assisted tool to get an instant estimate of your home's value, up-to-date neighbourhood sales data, and tips on how to sell for more.

Bike Storage
Guest Suites

Included in Maintenance Fees

Water
Heat
Garbage Pickup
Gardening
Management
Recreation Facility
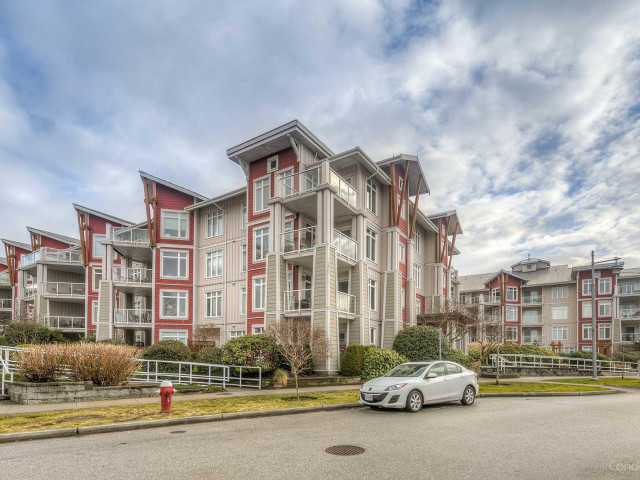
The Brunswick

The Brunswick

4111 Bayview St

For sale 0
|
For rent 0
204 - 4600 Westwater Drive
1/40
$1,098,000
155 days
204 - 4600 Westwater Drive
2BD
2BA
1 Parking
1,090 sqft
Maint. Fee $732
MLS#: R3134773
Sutton Group-West Coast Realty

155 days

About 206 - 4111 Bayview Street

Located at 206 - 4111 Bayview Street, this Richmond condo is available for sale. It was listed at $1228800 in November 2026 and has 2 beds and 2 bathrooms. 206 - 4111 Bayview Street, Richmond is situated in Steveston, with nearby neighbourhoods in Thompson | Seafair | Blundell, Broadmoor | Shellmont | Gilmore, City Centre | Brighouse and West Cambie.

Some good places to grab a bite are Steveston Built Local Taphouse + Grill, John's Pan Pizza or Chef's Playground Eatery. Venture a little further for a meal at one of Steveston neighbourhood's restaurants. If you love coffee, you're not too far from Starbucks located at 4011 Bayview St. Groceries can be found at Rocanini Coffee Roasters which is nearby and you'll find Well Health-Steveston Medical Clinic only steps away as well. For those days you just want to be indoors, look no further than Steveston Museum to keep you occupied for hours. 4111 Bayview St is not far from great parks like Steveston Town Square Park and Steveston Community Park.

Transit riders take note, 4111 Bayview St is nearby to the closest public transit Bus Stop (Moncton St / No. 1 Rd Eastbound) with route Brighouse Station / Two Road, and route Riverport / Steveston.

mls reciprocity

Disclaimer: This representation is based in whole or in part on data generated by the Chilliwack & District Real Estate Board, Fraser Valley Real Estate Board or Greater Vancouver REALTORS® which assumes no responsibility for its accuracy. MLS®, REALTOR® and the associated logos are trademarks of The Canadian Real Estate Association.