


Maintenance fees
$656.17
Locker
Owned
Exposure
-
Possession
-
Price per sqft
$470
Taxes
$1,784.65 (2025)
Outdoor space
-
Age of building
50 years old
See what's nearby
Description
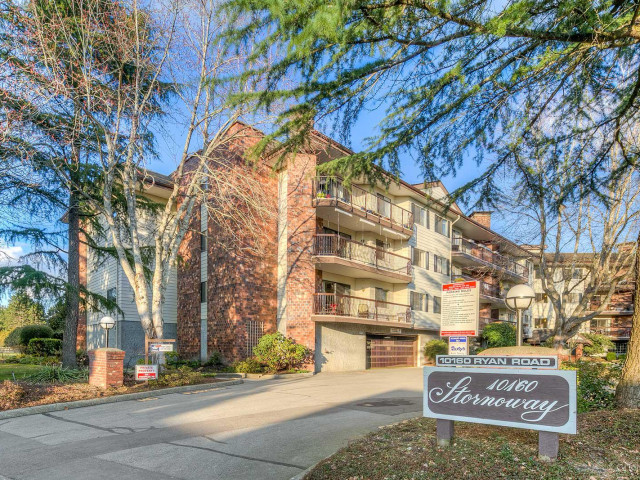
Absolutely immaculate and beautifully renovated, this spacious 2-bedroom, 1.5-bath home offers 1,038 sq.ft. of comfortable living with peaceful park views. Features include engineered hardwood flooring, a stylish white kitchen with stainless steel appliances, updated bathrooms, a cozy wood-burning fireplace, in-suite laundry, abundant storage, and a large private balcony. Includes 1 parking stall and 1 storage locker. Enjoy resort-style amenities with 2 outdoor pools, sauna, newer elevators, updated vinyl windows and patio doors, and meticulously maintained grounds. Maintenance fees include heat, hot water, and City utilities. Quietly located just steps to South Arm Park & Community Centre, Whiteside Elementary, McRoberts Secondary, transit and Broadmoor Village.
Broker: RE/MAX Austin Kay Realty
MLS®#: R3147285
Property details
Neighbourhood:
Parking:
Yes
Parking type:
Detached Garage
Property type:
Condo Apt
Heating type:
Baseboard,
Style:
Apartment/Condo
Ensuite laundry:
Yes
MLS Size:
1038 sqft
Listed on:
Jul 16, 2026
Show all details
Rooms
| Name | Size | Features |
|---|---|---|
Living Room | 13.42 x 16.42 ft | |
Dining Room | 10.42 x 11.33 ft | |
Kitchen | 6.08 x 10.83 ft |
Show all
Instant estimate:
orto view instant estimate
$26,338
lower than listed pricei
High
$480,662
Mid
$461,662
Low
$446,853
Have a home? See what it's worth with an instant estimate
Use our AI-assisted tool to get an instant estimate of your home's value, up-to-date neighbourhood sales data, and tips on how to sell for more.
Elevator
Outdoor Patio
Sauna
Outdoor Pool
Included in Maintenance Fees
Water
Heat
Garbage Pickup
Gardening
Hot Water
Management
Recreation Facility

1/32
$515,369
74 days
2BD
2BA
1 Parking
985 sqft
Maint. Fee $572
MLS#: R3148887
Macdonald Realty Westmar

1/40
$458,000
10 days
2BD
2BA
1 Parking
963 sqft
Maint. Fee $568
MLS#: R3169177
Multiple Realty Ltd.

1/16
$499,000
13 days
2BD
2BA
2 Parking
1,089 sqft
Maint. Fee $550
MLS#: R3167078
RE/MAX Westcoast

1/15
$531,900
83 days
2BD
2BA
1 Parking
979 sqft
Maint. Fee $410
MLS#: R3145602
Multiple Realty Ltd.
