


Maintenance fees
$521.21
Locker
None
Exposure
-
Possession
-
Price per sqft
$524
Taxes
$1,932.78 (2024)
Outdoor space
-
Age of building
54 years old
See what's nearby
Description
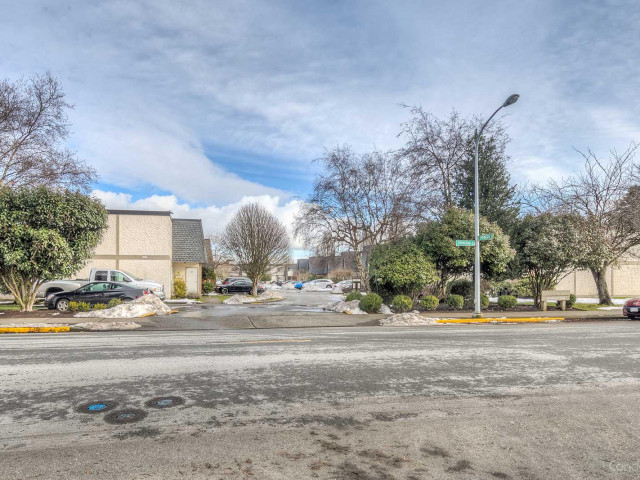
HUGE PRICE REDUCTION! Priced almost $200,000 below 2026 BC Assessment! Beautifully updated END-UNIT townhome in the sought-after Springs complex. This bright 3-bedroom, 2-bathroom home features fresh laminate flooring, stainless steel appliances, and energy-efficient windows & doors upgraded in 2023. Newer roof for added peace of mind. The bright open-concept layout flows to a spacious private backyard with a storage shed—perfect for relaxing, gardening or entertaining. Upstairs offers a generous primary bedroom plus two well-sized additional bedrooms. Family-friendly complex with playgrounds, conveniently located minutes from the shops, restaurants and charm of Steveston Village, and scenic trails at Garry Point Park.Open House Sun, Oct 11th 2:00 to 4:00.MUST SEE!
Broker: RE/MAX City Realty
MLS®#: R3166207
Open House Times
Sunday, Oct 11th
2:00pm - 4:00pm
Property details
Neighbourhood:
Parking:
-
Parking type:
Other
Property type:
Townhouse
Heating type:
Baseboard,
Style:
Townhouse
Ensuite laundry:
No
MLS Size:
1409 sqft
Listed on:
Sep 16, 2026
Show all details
Rooms
| Name | Size | Features |
|---|---|---|
Living Room | 10.75 x 15.67 ft | |
Dining Room | 8.67 x 12.33 ft | |
Kitchen | 10.75 x 15.17 ft |
Show all
Instant estimate:
orto view instant estimate
$30,475
lower than listed pricei
High
$741,336
Mid
$708,325
Low
$682,157
Have a home? See what it's worth with an instant estimate
Use our AI-assisted tool to get an instant estimate of your home's value, up-to-date neighbourhood sales data, and tips on how to sell for more.
Included in Maintenance Fees
Garbage Pickup
Gardening
Management

1/22
$789,000
13 days
3BD
2BA
2 Parking
1,199 sqft
Maint. Fee $397
MLS#: R3169502
RE/MAX Westcoast

1/22
$699,900
16 days
3BD
2BA
2 Parking
1,406 sqft
Maint. Fee $537
MLS#: R3167794
Sutton Group-West Coast Realty

1/34
$799,900
20 days
3BD
2BA
2 Parking
1,433 sqft
Maint. Fee $537
MLS#: R3166821
RE/MAX Westcoast

1/37
$799,900
58 days
3BD
2BA
2 Parking
1,424 sqft
Maint. Fee $537
MLS#: R3154500
Oakwyn Realty Ltd.
