421 - 4033 May Drive, Richmond

421 - 4033 May Drive
+37
2
 bed
2
 bath
2
 parking
810
 sqft
Condo Apt
* This unit size is calculated from condos.ca data
$649,900
Instant Estimate Not Available
For Sale
7 hours
 on site
$649,900
Instant Estimate Not Available
* This unit size is calculated from condos.ca data
Click to open the pre-gallery to get the direction
Maintenance fees
$548.47
Locker
None
Exposure
-
Possession
-
Price per sqft
$802
Taxes
$2,503.89 (2025)
Outdoor space
Balcony, Patio
Age of building
6 years old
See what's nearby
Description
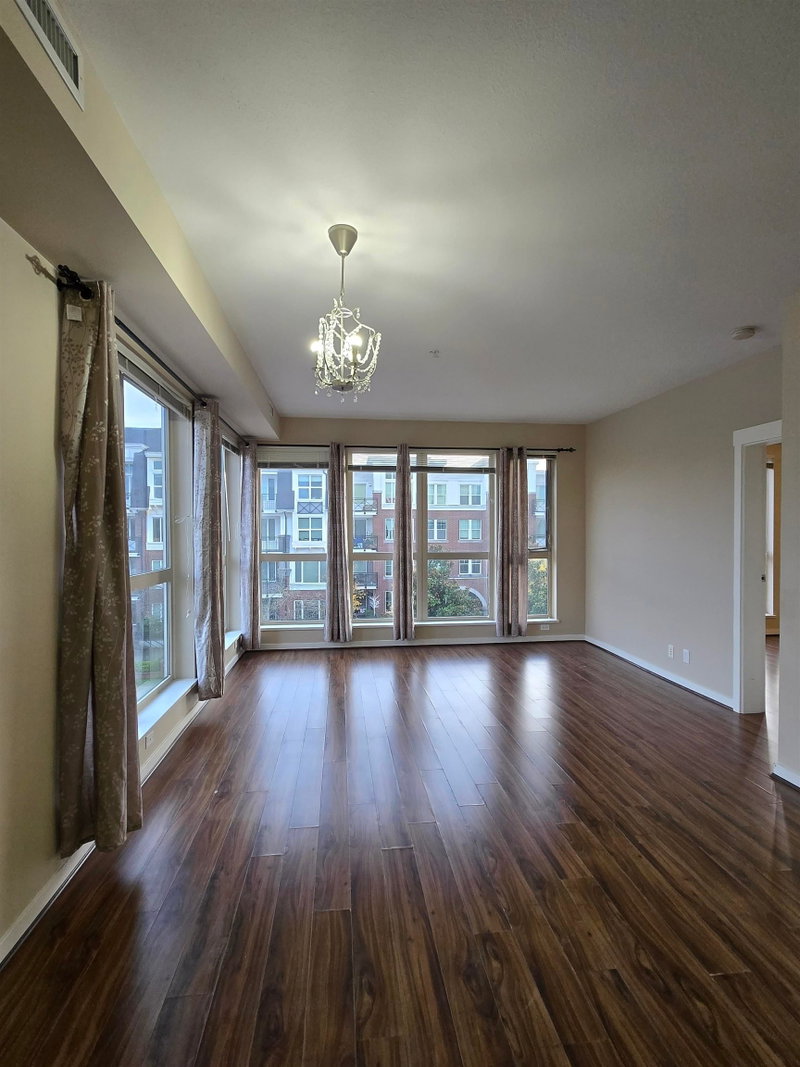
Experience ultimate penthouse living at Spark! This stunning condo offers 810sqft of elegant indoor space plus a 71sqft balcony boasting fantastic neighborhood views. Step inside to discover incredible spaciousness with soaring 9ft-12.4ft ceilings, premium engineered hardwood floors throughout, and central A/C for year-round comfort. The sleek open chef's kitchen features polished quartz countertops and top-of-the-line BOSCH appliances, including a premium gas cooktop. Perfectly situated in the vibrant West Cambie community, steps away from Walmart, Aberdeen Centre, endless dining options, and the SkyTrain. Commuting is effortless with quick access to Highways 91 and 99, Kwantlen University, and Lansdowne Centre. Contact NOW for your private viewing! *OPEN HOUSE 2-4PM on Sat(8/22)*
Broker: RE/MAX City Realty
MLS®#: R3155886
Open House Times
Saturday, Aug 22nd
2:00pm - 4:00pm
Add to calendar
Property details
Neighbourhood:
Parking:
2
Parking type:
Detached Garage
Property type:
Condo Apt
Heating type:
Heat Pump
Style:
Apartment/Condo
Ensuite laundry:
No
MLS Size:
810 sqft
Listed on:
Aug 14, 2026
Show all details
Rooms
NameSizeFeatures
Living Room
10.83 x 10.92 ft
Dining Room
9.42 x 11.83 ft
Kitchen
7.83 x 9.33 ft
Show all
Instant estimate:
Not Available

Insufficient data to provide an accurate estimate

i
High-
Mid-
Low-
Have a home? See what it's worth with an instant estimate

Use our AI-assisted tool to get an instant estimate of your home's value, up-to-date neighbourhood sales data, and tips on how to sell for more.

Included in Maintenance Fees

Heat
Water

Spark

Spark

4033 May Dr

For sale 4
|
For rent 0
321 - 4033 May Drive
1/24
$688,000
25 days
321 - 4033 May Drive
2BD
2BA
2 Parking
848 sqft
Maint. Fee $548
MLS#: R3147929
RE/MAX Westcoast
25 days
225 - 4033 May Drive
1/17
$638,000
129 days
225 - 4033 May Drive
2BD
2BA
1 Parking
781 sqft
Maint. Fee $534
MLS#: R3108055
Sutton Group-West Coast Realty
129 days
221 - 4033 May Drive
1/17
$699,000
323 days
221 - 4033 May Drive
2BD
2BA
2 Parking
808 sqft
Maint. Fee $548
MLS#: R3052415
LeHomes Realty Premier
323 days
385 - 4133 Stolberg Street
1/12
$589,000
261 days
385 - 4133 Stolberg Street
2BD
1BA
1 Parking
802 sqft
Maint. Fee $652
MLS#: R3070356
Royal Pacific Realty Corp.

261 days

About 421 - 4033 May Drive

Located at 421 - 4033 May Drive, this Richmond condo is available for sale. 421 - 4033 May Drive has an asking price of $649900, and has been on the market since August 2026. This 810 sqft condo has 2 beds and 2 bathrooms. 421 - 4033 May Drive resides in the Richmond West Cambie neighbourhood, and nearby areas include Bridgeport, East Cambie, City Centre | Brighouse and Marpole.

There are a lot of great restaurants nearby 4033 May Dr.Grab your morning coffee at Origin Delight Cafe located at 8888 Odlin Cres. Groceries can be found at China World Supermarket which is only a 5 minute walk and you'll find EProDental a 5-minute walk as well. Love being outside? Look no further than Park and Alexandra Neighbourhood Park, which are both only steps away.

For those residents of 4033 May Dr without a car, you can get around quite easily. The closest transit stop is a Bus Stop (Eastbound Cambie Rd @ Stolberg St) and is nearby connecting you to Richmond's public transit service. It also has route Richmond-brighouse Station/22nd St Station nearby.

mls reciprocity

Disclaimer: This representation is based in whole or in part on data generated by the Chilliwack & District Real Estate Board, Fraser Valley Real Estate Board or Greater Vancouver REALTORS® which assumes no responsibility for its accuracy. MLS®, REALTOR® and the associated logos are trademarks of The Canadian Real Estate Association.