


Maintenance fees
$792.88
Locker
None
Exposure
-
Possession
-
Price per sqft
$858
Taxes
$3,695.14 (2025)
Outdoor space
Balcony, Patio
Age of building
10 years old
See what's nearby
Description
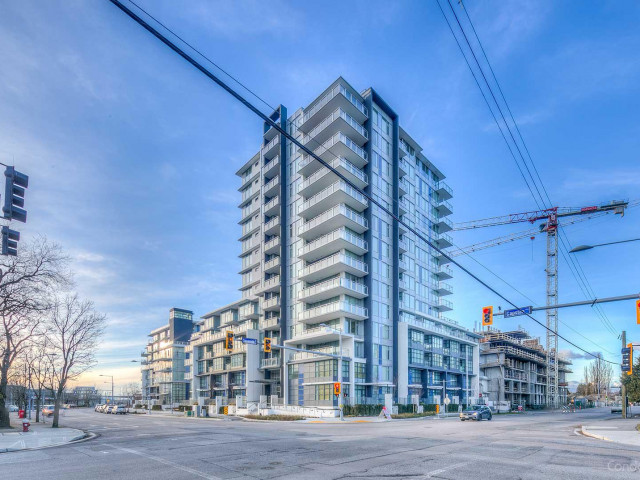
True hidden gem rarely available on market to own this exclusive PENTHOUSE at Capstan Village by Pinnacle! This South-Easting facing penthouse home feature 1164 sqft of modern living area with 3 spacious bedrooms, 2 bathrooms, and double parking stalls next to elevator. Two private outdoor spaces: a 280 sqft wraparound balcony off the living room plus a spectacular 560 sqft rooftop terrace with unobstructed views of north shore mountains, ocean and fast-growing cities, perfect for entertaining or relaxing. With an open-concept layout, high-end finishes, air-conditioning and abundant natural light, this residence combines style and functionality to enjoy the convenience of Richmond’s vibrant Capstan Village: steps from shops, restaurants, T&T, and the newly built Canada Line station.
Broker: RE/MAX Crest Realty
MLS®#: R3147548
Property details
Neighbourhood:
Parking:
2
Parking type:
Underground
Property type:
Condo Apt
Heating type:
Forced Air
Style:
Apartment/Condo
Ensuite laundry:
Yes
MLS Size:
1164 sqft
Listed on:
Jul 17, 2026
Show all details
Rooms
| Name | Size | Features |
|---|---|---|
Living Room | 10.00 x 11.00 ft | |
Dining Room | 10.00 x 11.00 ft | |
Kitchen | 8.58 x 10.67 ft |
Show all
Instant estimate:
orto view instant estimate
$8,522
higher than listed pricei
High
$1,048,988
Mid
$1,007,522
Low
$975,203
Have a home? See what it's worth with an instant estimate
Use our AI-assisted tool to get an instant estimate of your home's value, up-to-date neighbourhood sales data, and tips on how to sell for more.
Included in Maintenance Fees
Heat
Garbage Pickup
Gardening
Hot Water
Management
Recreation Facility

1/3
$1,059,900
163 days
3BD
2BA
1 Parking
1,015 sqft
Maint. Fee $460
MLS#: R3086796
Anson Realty Ltd.

1/40
$899,000
67 days
3BD
2BA
1 Parking
1,076 sqft
Maint. Fee $550
MLS#: R3121895
Royal LePage Sussex

1/21
$999,000
72 days
3BD
2BA
1 Parking
1,050 sqft
Maint. Fee $751
MLS#: R3120332
RE/MAX City Realty

1/2
$1,049,900
56 days
3BD
2BA
1 Parking
1,000 sqft
Maint. Fee $500
MLS#: R3127119
Anson Realty Ltd.
