


Maintenance fees
$579.17
Locker
None
Exposure
-
Possession
-
Price per sqft
$547
Taxes
$2,283.83 (2025)
Outdoor space
Balcony, Patio
Age of building
55 years old
See what's nearby
Description
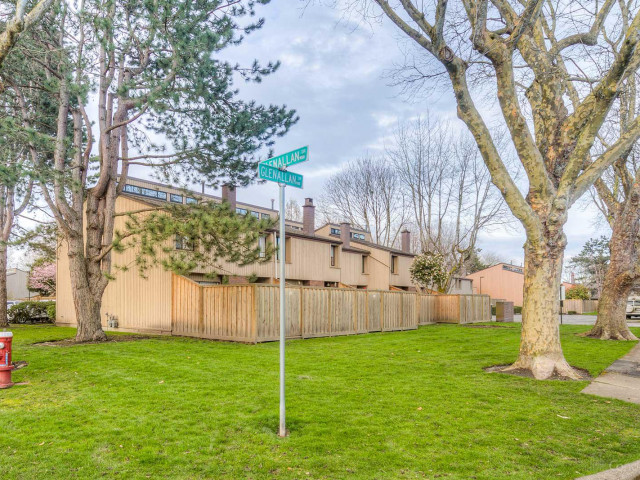
Bright & spacious 2 level townhome in Sharon Gardens. Lots of updates, new flooring, carpets, handrail, painting in 2024, pot lights, electrical, appliances, toilet, fans, & decking This complex is family oriented and has a heated outdoor pool, guest suites, social suite, gym & sauna. 2 side by side parking stalls that are in front of the West facing patio, 3 visitor parking. Vaulted ceilings, and skylights for natural lighting, Large storage shed. The unit is a corner unit and shows very well. Central location, close to all amenities & shopping, Walter Lee Elementary school & public transportation. Pets & rentals allowed. This is one if the best units in complex. Easy to view.
Broker: RE/MAX Westcoast
MLS®#: R3143439
Property details
Neighbourhood:
Parking:
2
Parking type:
Drive Way
Property type:
Townhouse
Heating type:
Forced Air
Style:
Townhouse
Ensuite laundry:
No
MLS Size:
1097 sqft
Listed on:
Jul 7, 2026
Show all details
Rooms
| Name | Size | Features |
|---|---|---|
Living Room | 11.00 x 15.00 ft | |
Dining Room | 9.00 x 14.00 ft | |
Kitchen | 8.00 x 9.00 ft |
Show all
Instant estimate:
orto view instant estimate
$10,241
higher than listed pricei
High
$638,576
Mid
$610,141
Low
$587,600
Have a home? See what it's worth with an instant estimate
Use our AI-assisted tool to get an instant estimate of your home's value, up-to-date neighbourhood sales data, and tips on how to sell for more.
Jacuzzi
Outdoor Pool
Included in Maintenance Fees
Garbage Pickup
Gardening
Management
Recreation Facility

1/30
$585,000
19 days
2BD
1BA
1 Parking
1,078 sqft
Maint. Fee $525
MLS#: R3144130
Royal Pacific Realty Corp.

1/20
$538,200
40 days
2BD
1BA
1 Parking
1,060 sqft
Maint. Fee $525
MLS#: R3137165
Luxmore Realty

1/23
$648,000
34 days
2BD
3BA
1 Parking
967 sqft
Maint. Fee $426
MLS#: R3139229
RE/MAX Crest Realty

1/19
$649,900
55 days
2BD
2BA
1 Parking
955 sqft
Maint. Fee $401
MLS#: R3131426
Pacific Evergreen Realty Ltd.
