


Maintenance fees
$860.00
Locker
Owned
Exposure
-
Possession
-
Price per sqft
$504
Taxes
$3,781 (2025)
Outdoor space
-
Age of building
30 years old
See what's nearby
Description
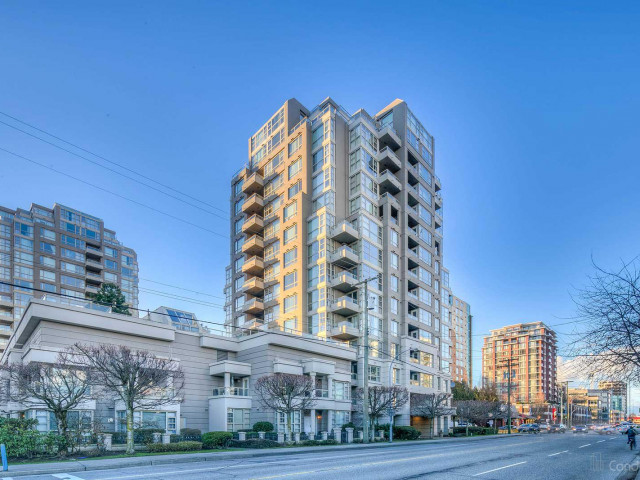
Rarely available **top-floor, two-storey 3-bedroom penthouse** in central Richmond! Offering approximately 1,780 sq ft of spacious living, this unique home features 3 bedrooms, 3 bathrooms, a functional townhouse-style layout, and **4 private balconies** with east, west and north city views, mountain views, and a distant view of Metrotown. Highlights include hardwood flooring throughout, a gas fireplace, **2 side-by-side parking stalls** and **1 storage locker**. Enjoy the convenience of being just steps from SkyTrain, Richmond Public Market, Richmond Centre, Lansdowne, the library, parks, banks and restaurants, while still tucked away in a relatively quiet setting. Open House Sunday Aug 23rd 2-4 pm
Broker: Royal First Realty
MLS®#: R3130649
Open House Times
Sunday, Aug 23rd
2:00pm - 4:00pm
Property details
Neighbourhood:
Parking:
2
Parking type:
Detached Garage
Property type:
Condo Apt
Heating type:
Electric
Style:
Apartment/Condo
Ensuite laundry:
No
MLS Size:
1782 sqft
Listed on:
Jun 1, 2026
Show all details
Rooms
| Name | Size | Features |
|---|---|---|
Foyer | 4.83 x 4.67 ft | |
Flex Room | 6.50 x 12.83 ft | |
Family Room | 11.17 x 20.00 ft |
Show all
Instant estimate:
orto view instant estimate
$3,942
higher than listed pricei
High
$940,104
Mid
$902,942
Low
$873,978
Have a home? See what it's worth with an instant estimate
Use our AI-assisted tool to get an instant estimate of your home's value, up-to-date neighbourhood sales data, and tips on how to sell for more.
Included in Maintenance Fees
Water
Garbage Pickup
Gardening
Hot Water
Management
Recreation Facility

1/28
$975,000
108 days
3BD
3BA
2 Parking
1,546 sqft
Maint. Fee $875
MLS#: R3119894
Pacific Evergreen Realty Ltd.

1/40
$855,000
268 days
3BD
2BA
2 Parking
1,828 sqft
Maint. Fee $756
MLS#: R3070336
RE/MAX City Realty

1/35
$798,880
78 days
2BD
2BA
2 Parking
1,597 sqft
Maint. Fee $697
MLS#: R3132167
Oakwyn Realty Ltd.

1/39
$778,000
81 days
3BD
2BA
2 Parking
1,743 sqft
Maint. Fee $773
MLS#: R3130604
1NE Collective Realty Inc.
