


Maintenance fees
$1,139.36
Locker
Owned
Exposure
-
Possession
-
Price per sqft
$967
Taxes
$4,103.95 (2025)
Outdoor space
-
Age of building
13 years old
See what's nearby
Description
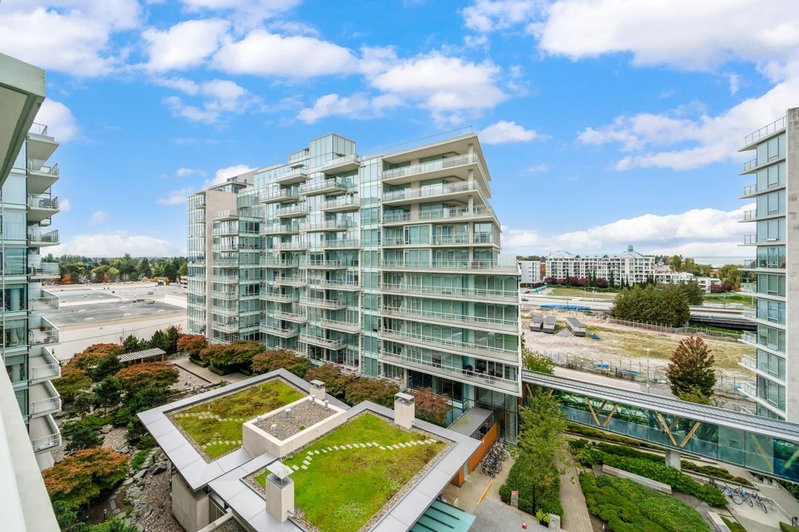
RIVER GREEN One by ASPAC- Richmond’s most luxurious premier waterfront community. One of the best layout corner units in the building, 1427 sqf spacious 2 bedrooms & 3 full baths+den(can be a 3rd bedroom) with a unique court yard garden & water feature view, east facing with plenty of sunlight. 10' ceiling, floor-to-ceiling windows surrounded by greeneries, hardwood flooring throughout, central A/C & heating, high end Italy kitchen cabinet, top tier Miele & Subzero appliances. World class amenities: 25-metre indoor pool, fitness centre, sauna/steam room, theatre/music room, lounge, virtual golf, 24-hour concierge and shuttle service. Steps to scenic Dyke trails, Olympic Oval, Mins drive to Richmond Centre, Canada Line, YVR and Vancouver. 2 side-by-side parking at P1 and a locker at P2.
Broker: Luxmore Realty
MLS®#: R3158582
Property details
Neighbourhood:
Parking:
2
Parking type:
Detached Garage
Property type:
Condo Apt
Heating type:
Heat Pump
Style:
Apartment/Condo
Ensuite laundry:
No
MLS Size:
1427 sqft
Listed on:
Aug 25, 2026
Show all details
Rooms
| Name | Size | Features |
|---|---|---|
Living Room | 14.17 x 13.17 ft | |
Dining Room | 14.17 x 7.25 ft | |
Kitchen | 10.42 x 22.58 ft |
Show all
Instant estimate:
orto view instant estimate
$73,744
lower than listed pricei
High
$1,360,017
Mid
$1,306,256
Low
$1,264,355
Have a home? See what it's worth with an instant estimate
Use our AI-assisted tool to get an instant estimate of your home's value, up-to-date neighbourhood sales data, and tips on how to sell for more.
Rec Room
Indoor Pool
Included in Maintenance Fees
Heat
Water
Garbage Pickup
Gardening
Hot Water
Management
Snow Removal
Recreation Facility

1/39
$1,398,888
17 days
3BD
3BA
2 Parking
1,562 sqft
Maint. Fee $1,242
MLS#: R3173370
Sutton Group-West Coast Realty

1/27
$1,268,000
198 days
3BD
3BA
2 Parking
1,423 sqft
MLS#: R3109251
RE/MAX Crest Realty

1/34
$1,188,000
45 days
2BD
2BA
1 Parking
1,235 sqft
Maint. Fee $1,154
MLS#: R3163111
RE/MAX Crest Realty

1/38
$1,298,000
11 days
2BD
3BA
2 Parking
1,430 sqft
Maint. Fee $1,278
MLS#: R3174630
RE/MAX Crest Realty
