


Maintenance fees
$476.96
Locker
Owned
Exposure
-
Possession
-
Price per sqft
$635
Taxes
$2,063.14 (2025)
Outdoor space
-
Age of building
31 years old
See what's nearby
Description
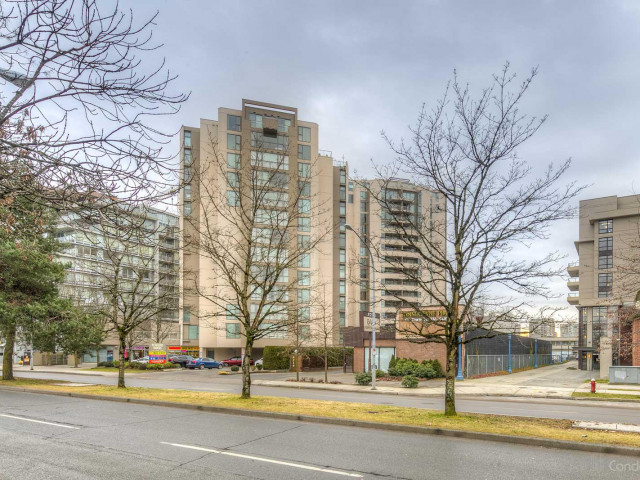
Centrally located in Richmond is this spacious 2-bedroom, 2-bathroom residence at Richmond Towers. The home features expansive mountain and city views from both the living room and bedrooms. Recently renovated with a fresh coat of paint, new laminate flooring, upgraded appliances (stove, kitchen vent & dishwasher), and new lighting throughout. The well-maintained building offers excellent amenities, including a fitness studio, clubhouse, guest suite, gardens, a playground, and an on-site caretaker. The location is incredibly convenient, just steps away from Lansdowne Shopping Center, the Skytrain station, supermarkets, Kwantlen University, and various restaurants and cafes. This property is an ideal choice for downsizers, families seeking more space, or investors. Come check it out!
Broker: 1NE Collective Realty Inc.
MLS®#: R3115357
Property details
Neighbourhood:
Parking:
Yes
Parking type:
Detached Garage
Property type:
Condo Apt
Heating type:
Baseboard,
Style:
Apartment/Condo
Ensuite laundry:
No
MLS Size:
942 sqft
Listed on:
Apr 23, 2026
Show all details
Rooms
| Name | Size | Features |
|---|---|---|
Foyer | 3.75 x 12.50 ft | |
Living Room | 12.17 x 12.67 ft | |
Dining Room | 7.50 x 12.67 ft |
Show all
Instant estimate:
orto view instant estimate
$9,574
lower than listed pricei
High
$612,643
Mid
$588,426
Low
$569,550
Have a home? See what it's worth with an instant estimate
Use our AI-assisted tool to get an instant estimate of your home's value, up-to-date neighbourhood sales data, and tips on how to sell for more.
Included in Maintenance Fees
Water
Garbage Pickup
Gardening
Hot Water
Management
Recreation Facility

1/37
$599,000
7 days
2BD
2BA
2 Parking
957 sqft
Maint. Fee $477
MLS#: R3144543
Sutton Group-West Coast Realty

1/10
$629,000
29 days
2BD
2BA
1 Parking
914 sqft
Maint. Fee $516
MLS#: R3137291
Cathay Pacific Realty Ltd.

1/36
$618,000
80 days
2BD
2BA
1 Parking
920 sqft
Maint. Fee $504
MLS#: R3116049
RE/MAX Crest Realty

1/31
$539,900
55 days
2BD
2BA
1 Parking
1,011 sqft
Maint. Fee $646
MLS#: R3126852
Sutton Group-West Coast Realty (Surrey/24)
