


Maintenance fees
$576.55
Locker
None
Exposure
-
Possession
-
Price per sqft
$742
Taxes
$3,615.31 (2025)
Outdoor space
Balcony, Patio
Age of building
28 years old
See what's nearby
Description
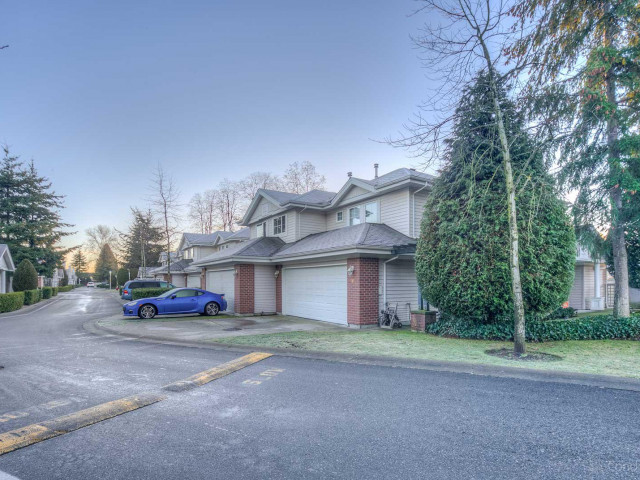
FOUR GOOD SIZE BEDROOMS and move-in ready. Rarely available 1,439 sq.ft. CORNER unit at Rich Hill Estate in West Cambie. 4 bedrooms, 3 bathrooms, and a 2 car side by side garage plus driveway parking. Every bedroom is generously sized with built in California closets. Extensively updated: kitchen with newer appliances, renovated bathrooms, new flooring, and fresh paint throughout. Smart lighting and thermostat, updated light fixtures, gas fireplace, heat pump A/C, and in suite washer and dryer. Private fenced backyard with patio. Gated complex with clubhouse and visitor parking. Catchment: Tait Elementary & Cambie Secondary. Steps to transit, minutes to Costco and Aberdeen Centre, with easy access to the Oak Street Bridge. Nothing to do but move in. OPEN HOUSE: SEPT 5TH (SAT) 2-4PM.
Broker: RE/MAX City Realty
MLS®#: R3149848
Open House Times
Saturday, Sep 5th
2:00pm - 4:00pm
Property details
Neighbourhood:
Parking:
4
Parking type:
Detached Garage
Property type:
Townhouse
Heating type:
Heat Pump,
Style:
Townhouse
Ensuite laundry:
Yes
MLS Size:
1439 sqft
Listed on:
Jul 24, 2026
Show all details
Rooms
| Name | Size | Features |
|---|---|---|
Living Room | 11.42 x 11.58 ft | |
Foyer | 3.50 x 8.17 ft | |
Dining Room | 8.25 x 8.92 ft |
Show all
Instant estimate:
orto view instant estimate
$33,118
lower than listed pricei
High
$1,083,112
Mid
$1,034,882
Low
$996,649
Have a home? See what it's worth with an instant estimate
Use our AI-assisted tool to get an instant estimate of your home's value, up-to-date neighbourhood sales data, and tips on how to sell for more.
Visitor Lounge
Included in Maintenance Fees
Water
Garbage Pickup
Gardening
Management

1/10
$1,050,000
161 days
4BD
3BA
4 Parking
1,444 sqft
Maint. Fee $442
MLS#: R3103755
FaithWilson Christies International Real Estate

1/4
$1,059,000
154 days
3BD
3BA
2 Parking
1,291 sqft
Maint. Fee $374
MLS#: R3106505
RE/MAX Westcoast

1/4
$1,059,000
154 days
3BD
3BA
2 Parking
1,291 sqft
Maint. Fee $374
MLS#: R3106501
RE/MAX Westcoast

1/14
$1,058,900
28 days
3BD
3BA
2 Parking
1,260 sqft
Maint. Fee $347
MLS#: R3153228
Nu Stream Realty Inc.
