


Maintenance fees
$350.00
Locker
None
Exposure
-
Possession
-
Price per sqft
$784
Taxes
$1,526.6 (2025)
Outdoor space
-
Age of building
13 years old
See what's nearby
Description
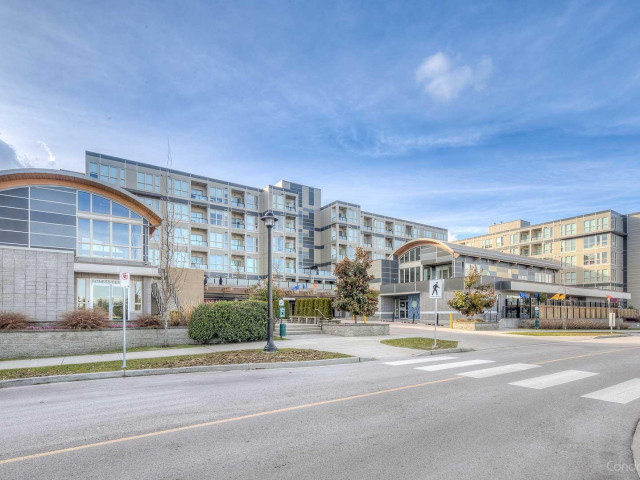
Affordable 1-bedroom home with air conditioning and parking in Richmond’s West Cambie neighbourhood. This bright and functional residence offers an open living and dining area, large windows, laminate flooring, and a modern kitchen with full-size appliances and ample counter space. Geothermal heating and air conditioning provide year-round comfort, while the private patio offers additional outdoor living space. Ideal for first-time buyers, downsizers, or investors. Amenities include a fitness centre and landscaped common areas. Steps from Walmart, Central at Garden City, restaurants, parks, schools, and transit. OPEN HOUSE Sat+Sun Oct 3rd and 4th 2-4PM!!
Broker: Saba Realty Ltd.
MLS®#: R3167585
Property details
Neighbourhood:
Parking:
Yes
Parking type:
Detached Garage
Property type:
Condo Apt
Heating type:
Geothermal
Style:
Apartment/Condo
Ensuite laundry:
No
MLS Size:
574 sqft
Listed on:
Sep 21, 2026
Show all details
Rooms
| Name | Size | Features |
|---|---|---|
Living Room | 8.00 x 8.00 ft | |
Kitchen | 8.00 x 6.00 ft | |
Dining Room | 8.00 x 6.00 ft |
Show all
Instant estimate:
orto view instant estimate
$14,021
lower than listed pricei
High
$453,921
Mid
$435,978
Low
$421,993
Have a home? See what it's worth with an instant estimate
Use our AI-assisted tool to get an instant estimate of your home's value, up-to-date neighbourhood sales data, and tips on how to sell for more.
Elevator
Outdoor Patio
Included in Maintenance Fees
Water
Garbage Pickup
Management

1/21
$478,800
4 days
1BD
1BA
0 Parking
540 sqft
Maint. Fee $429
MLS#: R3173451
Macdonald Realty Westmar

1/34
$479,000
125 days
1BD
1BA
0 Parking
540 sqft
Maint. Fee $429
MLS#: R3133552
RE/MAX Masters Realty

1/14
$465,000
10 days
1BD
1BA
1 Parking
550 sqft
Maint. Fee $415
MLS#: R3171241
Macdonald Realty Westmar

1/15
$458,000
32 days
1BD
1BA
1 Parking
602 sqft
Maint. Fee $297
MLS#: R3163317
Sutton Centre Realty
