


Maintenance fees
$709.09
Locker
None
Exposure
-
Possession
-
Price per sqft
$604
Taxes
$2,149 (2026)
Outdoor space
Balcony, Patio
Age of building
33 years old
See what's nearby
Description
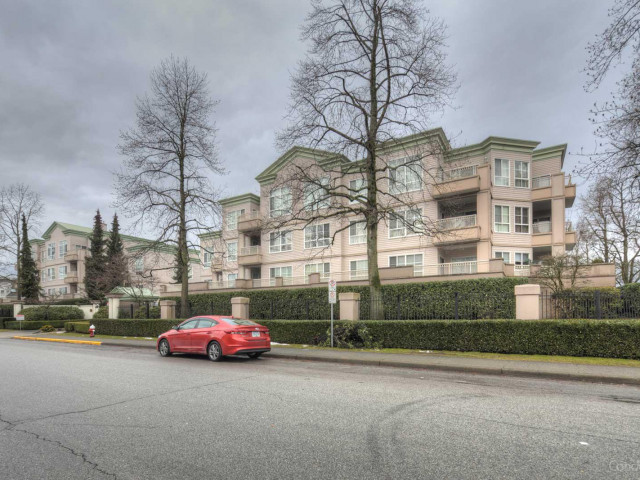
Welcome to Regents Gate! This beautifully maintained, 2 bed, 2 bath home offers 993 sq ft of updated living plus a 300+ sq ft semi-private patio. Enjoy a renovated kitchen, full-size washer/dryer, gas fireplace, smart lock, smart lighting & larger living/dining space. The primary fits a king bed & features a recently renovated closet. Gated, well-run strata with an on-site manager, recent roof repairs, and gas & water included in fees. Amenities include an updated gym, 2 party rooms, 2 guest suites, a workshop, lush gardens & a courtyard fountain. 1 parking stall plus storage space in stall. Gas, water & heat included in strata fees. 1 cat or dog allowed. Close to Richmond Centre, Garden City Shopping Centre, parks, schools, bus transit & the Canada Line. Open Sat/Sun – 2-4pm
Broker: Dexter Realty
MLS®#: R3180791
Open House Times
Saturday, Nov 7th
1:00pm - 3:00pm
Sunday, Nov 8th
1:00pm - 3:00pm
Property details
Neighbourhood:
Parking:
Yes
Parking type:
Detached Garage
Property type:
Condo Apt
Heating type:
Hot Water,
Style:
Apartment/Condo
Ensuite laundry:
No
MLS Size:
993 sqft
Listed on:
Nov 3, 2026
Show all details
Rooms
| Name | Size | Features |
|---|---|---|
Living Room | 11.83 x 13.25 ft | |
Dining Room | 7.75 x 15.00 ft | |
Kitchen | 9.83 x 13.92 ft |
Show all
Instant estimate:
orto view instant estimate
$1,629
lower than listed pricei
High
$622,881
Mid
$598,259
Low
$579,068
Have a home? See what it's worth with an instant estimate
Use our AI-assisted tool to get an instant estimate of your home's value, up-to-date neighbourhood sales data, and tips on how to sell for more.
Guest Suites
Jacuzzi
Included in Maintenance Fees
Heat
Taxes
Water
Garbage Pickup
Gardening
Hot Water
Management
Recreation Facility

1/20
$578,000
155 days
2BD
2BA
2 Parking
1,018 sqft
Maint. Fee $428
MLS#: R3130238
Dracco Pacific Realty

1/9
$589,000
153 days
2BD
2BA
2 Parking
942 sqft
Maint. Fee $377
MLS#: R3131397
Oakwyn Realty Ltd.

1/3
$599,900
117 days
2BD
2BA
1 Parking
910 sqft
Maint. Fee $363
MLS#: R3144115
Green Leaf Realty Ltd.

1/34
$590,000
11 days
2BD
2BA
1 Parking
872 sqft
Maint. Fee $431
MLS#: R3177920
RE/MAX Westcoast
