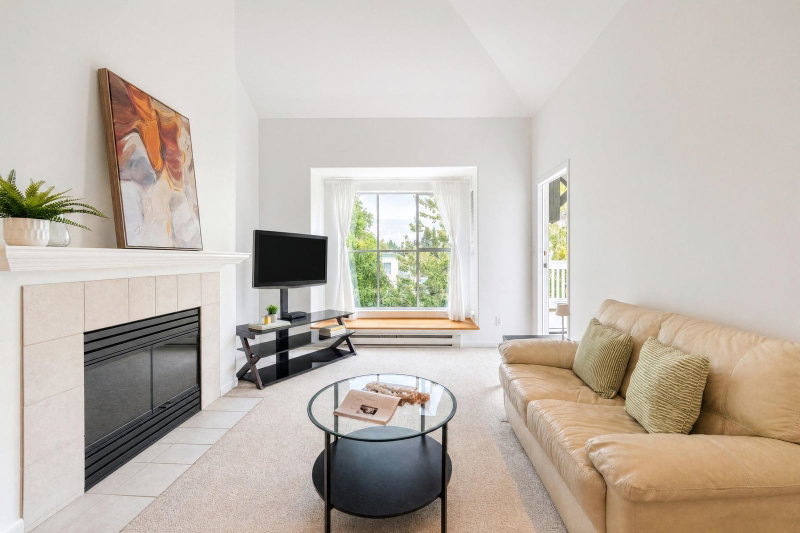
401 - 8880 Jones Road, Richmond

401 - 8880 Jones Road
+31
1
 bed
1
 bath
2
 parking
741
 sqft
Condo Apt
* This unit size is calculated from condos.ca data
$419,000
For Sale
20 days
 on site
$419,000
* This unit size is calculated from condos.ca data
Click to open the pre-gallery to get the direction
Maintenance fees
$376.90
Locker
Owned
Exposure
-
Possession
-
Price per sqft
$565
Taxes
$1,759.75 (2025)
Outdoor space
Balcony, Patio
Age of building
33 years old
See what's nearby
Description
Welcome to Redonda! This beautifully refreshed TOP FLOOR 1 bedroom home offers a bright, spacious layout with soaring 18' vaulted ceilings and North Shore Mountain views. The oversized bedroom features a walk-in closet and ensuite, while the large balcony is perfect for relaxing or entertaining. Bonus: 2 parking stalls plus an extra-large storage locker conveniently located on the same floor. Well-maintained building. Central Richmond location close to Richmond Centre, Lansdowne, transit, Canada Line, schools and parks. Select listing photos have been digitally enhanced for presentation purposes. No virtual staging has been used. OPEN HOUSE SUN 20th 2-4PM
Broker: Oakwyn Realty Ltd.
MLS®#: R3162111
Property details
Parking:
2
Parking type:
Detached Garage
Property type:
Condo Apt
Heating type:
Baseboard,
Style:
Apartment/Condo
Ensuite laundry:
No
MLS Size:
741 sqft
Listed on:
Sep 8, 2026
Show all details
Rooms
NameSizeFeatures
Foyer
8.75 x 4.00 ft
Kitchen
9.17 x 8.42 ft
Dining Room
10.08 x 12.75 ft
Show all
Instant estimate:
orto view instant estimate
$25,163
lower than listed price
i
High
$410,046
Mid
$393,837
Low
$381,204
Have a home? See what it's worth with an instant estimate

Use our AI-assisted tool to get an instant estimate of your home's value, up-to-date neighbourhood sales data, and tips on how to sell for more.

Included in Maintenance Fees

Water
Heat
Garbage Pickup
Gardening
Hot Water
Management
Recreation Facility
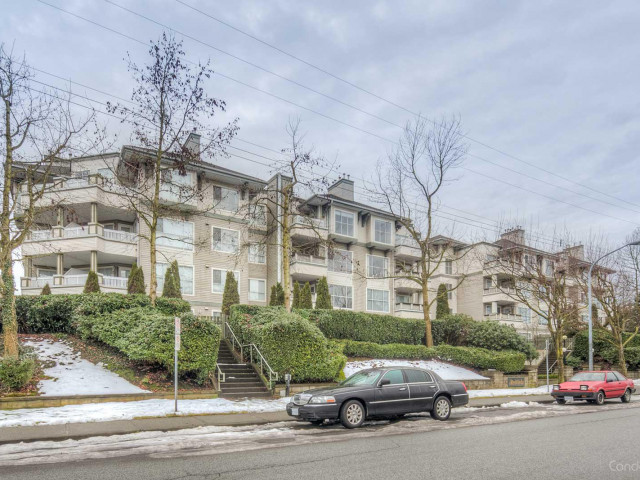
Redonda

Redonda

8880 Jones Rd

For sale 7
|
For rent 0
234 - 8880 Jones Road
1/32
$449,000
40 days
234 - 8880 Jones Road
1BD
1BA
1 Parking
695 sqft
Maint. Fee $349
MLS#: R3157219
Royal Regal Realty Ltd.
40 days
107 - 8600 Jones Road
1/14
$435,000
320 days
107 - 8600 Jones Road
1BD
1BA
1 Parking
680 sqft
Maint. Fee $288
MLS#: R3066997
Nu Stream Realty Inc.
320 days
231 - 8620 Jones Road
1/23
$398,800
111 days
231 - 8620 Jones Road
1BD
1BA
1 Parking
665 sqft
Maint. Fee $271
MLS#: R3134428
eXp Realty
111 days
215 - 8751 General Currie Road
1/19
$415,000
34 days
215 - 8751 General Currie Road
1BD
1BA
1 Parking
705 sqft
Maint. Fee $406
MLS#: R3158905
Royal Regal Realty Ltd.
34 days

About 401 - 8880 Jones Road

401 - 8880 Jones Road is a Richmond condo for sale. 401 - 8880 Jones Road has an asking price of $419000, and has been on the market since September 2026. This condo has 1 bed, 1 bathroom and is 741 sqft. 401 - 8880 Jones Road resides in the Richmond City Centre | Brighouse neighbourhood, and nearby areas include Broadmoor | Shellmont | Gilmore, West Cambie, Thompson | Seafair | Blundell and East Cambie.

There are a lot of great restaurants around 8880 Jones Rd. If you can't start your day without caffeine fear not, your nearby choices include Blenz Coffee. Groceries can be found at Swiftyz which is not far and you'll find Gandham, S S MD not far as well. 8880 Jones Rd is only a 3 minute walk from great parks like Paulik Neighbourhood Park and Park. Schools are readily available as well with Garden City Community Park and Cook Community Garden only an 8 minute walk.

Living in this City Centre | Brighouse condo is easy. There is also Southbound Garden City Rd @ Jones Rd Bus Stop, only steps away, with route Brighouse/ironwood/riverport nearby.

mls reciprocity

Disclaimer: This representation is based in whole or in part on data generated by the Chilliwack & District Real Estate Board, Fraser Valley Real Estate Board or Greater Vancouver REALTORS® which assumes no responsibility for its accuracy. MLS®, REALTOR® and the associated logos are trademarks of The Canadian Real Estate Association.
