


Maintenance fees
$392.92
Locker
None
Exposure
-
Possession
-
Price per sqft
$893
Taxes
$2,015.25 (2025)
Outdoor space
-
Age of building
12 years old
See what's nearby
Description
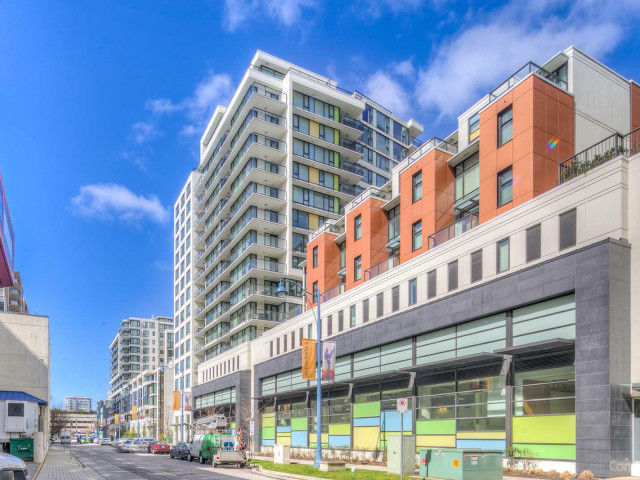
Move-in ready 636 sq. ft. 1-bedroom + flex condo at Quintet in the heart of Richmond! This bright south-facing home offers an open layout with plenty of natural light and rare kitchen windows. Freshly painted throughout, the unit features a modern kitchen with quartz countertops, stainless steel appliances, a gas stove, and ample counter space. The spacious living and dining area is finished with laminate flooring, and air conditioning keeps you comfortable year-round. Enjoy resort-style amenities including a gym, indoor pool, sauna, jacuzzi, lounge, and beautifully landscaped courtyard. Unbeatable location just steps from the SkyTrain, bus stops, Richmond Centre, shops, restaurants, and everyday conveniences. Open House Jun 13 & 14 (2-4pm)
Broker: Latitude Realty Inc.
MLS®#: R3135440
Property details
Neighbourhood:
Parking:
Yes
Parking type:
Detached Garage
Property type:
Condo Apt
Heating type:
Baseboard,
Style:
Apartment/Condo
Ensuite laundry:
No
MLS Size:
636 sqft
Listed on:
Jun 12, 2026
Show all details
Rooms
| Name | Size | Features |
|---|---|---|
Kitchen | 7.00 x 8.67 ft | |
Living Room | 10.50 x 10.67 ft | |
Dining Room | 8.00 x 9.00 ft |
Show all
Instant estimate:
orto view instant estimate
$16,507
lower than listed pricei
High
$574,190
Mid
$551,493
Low
$533,802
Have a home? See what it's worth with an instant estimate
Use our AI-assisted tool to get an instant estimate of your home's value, up-to-date neighbourhood sales data, and tips on how to sell for more.
Elevator
Indoor Pool
Included in Maintenance Fees
Water
Heat
Garbage Pickup
Gardening
Hot Water
Management
Recreation Facility

1/30
$598,000
20 days
2BD
1BA
1 Parking
668 sqft
Maint. Fee $493
MLS#: R3148986
RE/MAX Westcoast

1/40
$546,000
29 days
1BD
1BA
1 Parking
547 sqft
Maint. Fee $413
MLS#: R3145474
RE/MAX City Realty

1/12
$523,000
69 days
1BD
1BA
1 Parking
674 sqft
Maint. Fee $337
MLS#: R3131803
RE/MAX City Realty

1/24
$499,000
127 days
1BD
1BA
1 Parking
607 sqft
Maint. Fee $305
MLS#: R3107173
Nu Stream Realty Inc.
