


Maintenance fees
$620.57
Locker
Owned
Exposure
-
Possession
-
Price per sqft
$635
Taxes
$2,059.95 (2025)
Outdoor space
-
Age of building
36 years old
See what's nearby
Description
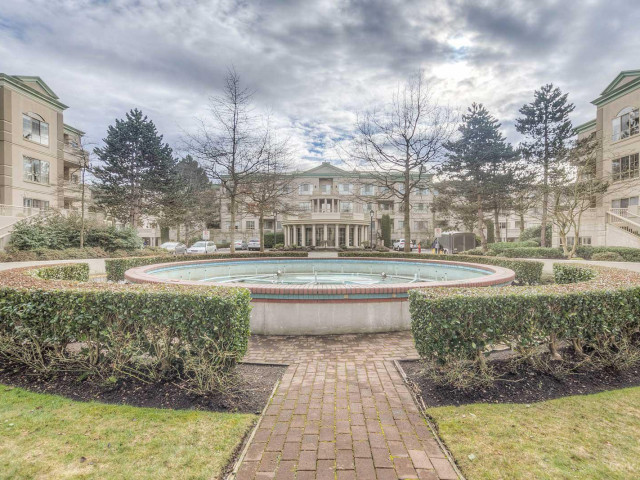
QUEEN'S GATE large living condo with STUNNING renovations & a clever change to the open floor plan. Marvelous NEW kitchen is a DREAM COME TRUE. Excellent appliances. Tastefully decorated, new lighting fixtures, new flooring, new painting, & in MOVE-IN CONDITION. Big primary bedroom with spacious walk-in closet. NEW Side by side laundry with a convenient and pretty quartz countertop for folding clothes. This condo has been reinvented for function, convenience & joy. Sunny south balcony for BBQ. Enjoy the amenities... indoor pool, hot tub, gym, lounges, guest suites, clubhouse, ping pong. One dog or cat permitted, and an easy walk to Blundell/Garden City full service shopping. One resident must be 55+ yrs but others can be younger. THIS condo is FABULOUS!
Broker: RE/MAX Westcoast
MLS®#: R3157858
Property details
Neighbourhood:
Parking:
Yes
Parking type:
Detached Garage
Property type:
Condo Apt
Heating type:
Baseboard,
Style:
Apartment/Condo
Ensuite laundry:
Yes
MLS Size:
1179 sqft
Listed on:
Aug 21, 2026
Show all details
Rooms
| Name | Size | Features |
|---|---|---|
Living Room | 12.08 x 15.42 ft | |
Dining Room | 10.00 x 11.83 ft | |
Kitchen | 7.92 x 13.75 ft |
Show all
Instant estimate:
orto view instant estimate
$27,011
lower than listed pricei
High
$751,703
Mid
$721,989
Low
$698,829
Have a home? See what it's worth with an instant estimate
Use our AI-assisted tool to get an instant estimate of your home's value, up-to-date neighbourhood sales data, and tips on how to sell for more.
Outdoor Patio
Included in Maintenance Fees
Heat
Water
Garbage Pickup
Gardening
Hot Water
Management
Recreation Facility

1/14
$688,000
181 days
2BD
2BA
1 Parking
1,016 sqft
Maint. Fee $708
MLS#: R3123227
Dracco Pacific Realty

1/23
$639,000
61 days
2BD
2BA
1 Parking
1,170 sqft
Maint. Fee $441
MLS#: R3164195
Heller Murch Realty

1/33
$799,000
43 days
3BD
2BA
1 Parking
1,205 sqft
Maint. Fee $735
MLS#: R3170157
Sutton Group - 1st West Realty

1/21
$818,000
162 days
3BD
2BA
1 Parking
1,207 sqft
Maint. Fee $736
MLS#: R3130710
Sutton Group-West Coast Realty
