


Maintenance fees
-
Locker
None
Exposure
-
Possession
-
Price per sqft
$990
Taxes
$3,232.06 (2025)
Outdoor space
-
Age of building
4 years old
See what's nearby
Description
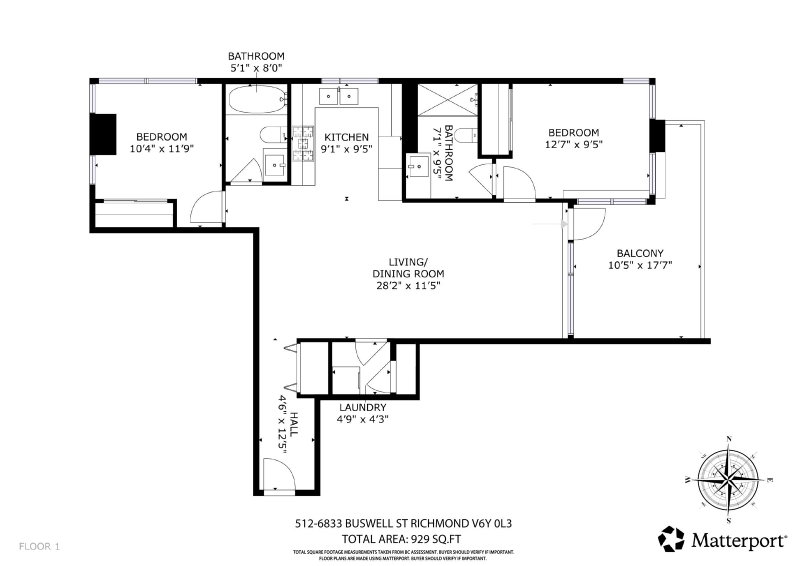
Welcome to PRIMA built by Robert Bosa's Quorum Group, high quality brand new 2 beds+2 full bath + 1 large den, north facing, floor-to-ceiling window, bright, open lay-out with air conditioning, good size bedrooms, modern kitchen design with many storage space, high end kitchen appliance. EV parking, just steps to Richmond Centre, bus and Skytrain Station, the best location in Richmond, easy to show.
Broker: Nu Stream Realty Inc.
MLS®#: R3075442
Property details
Neighbourhood:
Parking:
Yes
Parking type:
Detached Garage
Property type:
Condo Apt
Heating type:
Heat Pump
Style:
Apartment/Condo
Ensuite laundry:
No
MLS Size:
929 sqft
Listed on:
Jan 2, 2026
Show all details
Rooms
| Name | Size | Features |
|---|---|---|
Living Room | 11.42 x 28.17 ft | |
Kitchen | 9.42 x 9.08 ft | |
Primary Bedroom | 9.42 x 12.58 ft |
Show all
Instant estimate:
orto view instant estimate
$52,589
lower than listed pricei
High
$903,111
Mid
$867,411
Low
$839,587
Have a home? See what it's worth with an instant estimate
Use our AI-assisted tool to get an instant estimate of your home's value, up-to-date neighbourhood sales data, and tips on how to sell for more.

1/2
$799,000
240 days
2BD
2BA
1 Parking
794 sqft
Maint. Fee $563
MLS#: R3093511
Multiple Realty Ltd.

1/32
$945,000
293 days
2BD
2BA
1 Parking
946 sqft
MLS#: R3075526
Nu Stream Realty Inc.

1/28
$820,000
293 days
2BD
2BA
1 Parking
827 sqft
MLS#: R3075524
Nu Stream Realty Inc.

1/35
$938,000
293 days
2BD
2BA
1 Parking
941 sqft
MLS#: R3075519
Nu Stream Realty Inc.
