


Maintenance fees
$610.03
Locker
None
Exposure
-
Possession
-
Price per sqft
$1,157
Taxes
$3,538.38 (2026)
Outdoor space
-
Age of building
4 years old
See what's nearby
Description
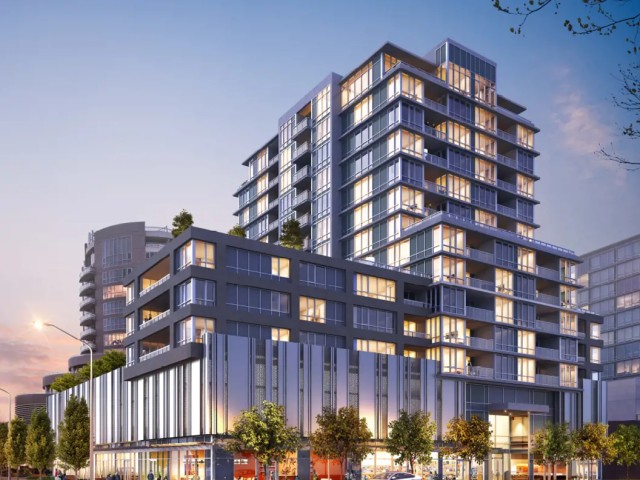
PRIMA built by Robert Bosa's Quorum Group! Brand new 1-, 2-, & 3-bedroom homes in this beautifully-crafted concrete building. Terrific location, just walk over to Richmond Centre, Brighouse Skytrain Station, Minoru Park, City’s Centre For Active Living, all within minutes. Quality-finished with built-in brand name appliances in open modern kitchen. 8.5’ Ceilings. Floor-to-ceiling windows. Spacious, bright, & functional floor plans that often accommodates king-sized beds. No carpet but good-looking German 12mm wide-plank laminated wood floors & large tiles in bathrooms. Roof-top garden, large covered balconies, multi-purpose function room, equipped gym, all these plus a huge elegant entrance foyer on a very quiet residential street.
Broker: RE/MAX Westcoast
MLS®#: R2897190
Property details
Neighbourhood:
Parking:
Yes
Parking type:
Detached Garage
Property type:
Condo Apt
Heating type:
Geothermal
Style:
Apartment/Condo
Ensuite laundry:
No
MLS Size:
958 sqft
Listed on:
Jun 20, 2024
Show all details
Rooms
| Name | Size | Features |
|---|---|---|
Living Room | 10.83 x 11.42 ft | |
Dining Room | 9.00 x 10.42 ft | |
Kitchen | 8.58 x 10.42 ft |
Show all
Instant estimate:
orto view instant estimate
$71,701
lower than listed pricei
High
$1,079,782
Mid
$1,037,099
Low
$1,003,831
Have a home? See what it's worth with an instant estimate
Use our AI-assisted tool to get an instant estimate of your home's value, up-to-date neighbourhood sales data, and tips on how to sell for more.
Included in Maintenance Fees
Garbage Pickup
Gardening
Gas
Heat
Hot Water
Management
Recreation Facility
Sewer

1/32
$945,000
296 days
2BD
2BA
1 Parking
946 sqft
MLS#: R3075526
Nu Stream Realty Inc.

1/21
$1,089,800
858 days
2BD
2BA
1 Parking
959 sqft
Maint. Fee $610
MLS#: R2897192
RE/MAX Westcoast

1/21
$994,800
920 days
2BD
2BA
1 Parking
947 sqft
Maint. Fee $603
MLS#: R2872668
RE/MAX Westcoast

1/21
$975,800
1047 days
2BD
2BA
1 Parking
921 sqft
Maint. Fee $589
MLS#: R2837504
RE/MAX Westcoast
