


Maintenance fees
$306.39
Locker
None
Exposure
-
Possession
-
Price per sqft
$805
Taxes
$4,123.09 (2026)
Outdoor space
Balcony, Patio
Age of building
21 years old
See what's nearby
Description
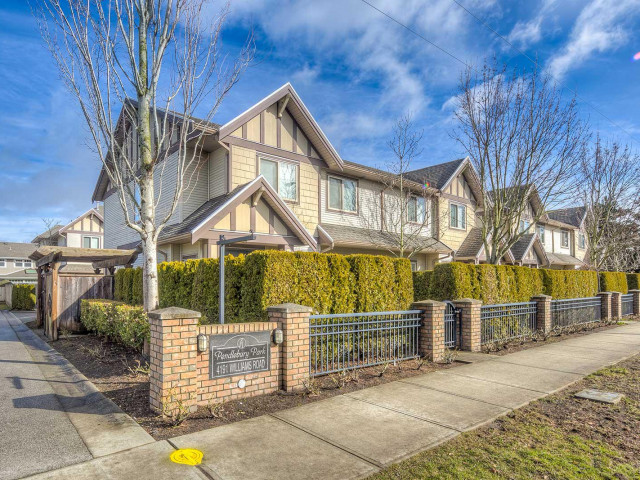
Charming duplex-style townhouse complex perfectly situated between Boyd Park and Steveston North. This petite community offers one of the best layout designs and enjoys a quiet, inner location within the complex. The open-concept main floor features an efficient kitchen and dining area ideal for gourmet dinners, plus a spacious backyard perfect for BBQs or morning Tai Chi. Upstairs, the huge primary bedroom - rarely found in newer developments, is complemented by three additional bedrooms for family. Residents enjoy a warm, friendly community with summer Block Watch gatherings, group garage sales, and neighbours who lend a hand when snow falls. A delightful and convenient alternative to a detached home of similar size.
Broker: RE/MAX Westcoast
MLS®#: R3149825
Property details
Neighbourhood:
Parking:
2
Parking type:
Detached Garage
Property type:
Townhouse
Heating type:
Radiant
Style:
Townhouse
Ensuite laundry:
No
MLS Size:
1538 sqft
Listed on:
Jul 24, 2026
Show all details
Rooms
| Name | Size | Features |
|---|---|---|
Living Room | 12.83 x 13.83 ft | |
Kitchen | 12.83 x 8.58 ft | |
Dining Room | 7.92 x 13.83 ft |
Show all
Instant estimate:
orto view instant estimate
$75,140
lower than listed pricei
High
$1,217,054
Mid
$1,162,860
Low
$1,119,899
Have a home? See what it's worth with an instant estimate
Use our AI-assisted tool to get an instant estimate of your home's value, up-to-date neighbourhood sales data, and tips on how to sell for more.
Included in Maintenance Fees
Gardening
Management

1/31
$1,099,000
125 days
3BD
3BA
4 Parking
1,540 sqft
Maint. Fee $427
MLS#: R3134758
1NE Collective Realty Inc.

1/40
$1,360,000
54 days
3BD
3BA
2 Parking
1,532 sqft
Maint. Fee $469
MLS#: R3157564
RE/MAX City Realty

1/40
$1,299,000
186 days
4BD
5BA
2 Parking
1,586 sqft
Maint. Fee $438
MLS#: R3109959
Sutton Group-West Coast Realty

1/32
$1,338,000
56 days
3BD
3BA
2 Parking
1,377 sqft
Maint. Fee $372
MLS#: R3156815
Multiple Realty Ltd.
